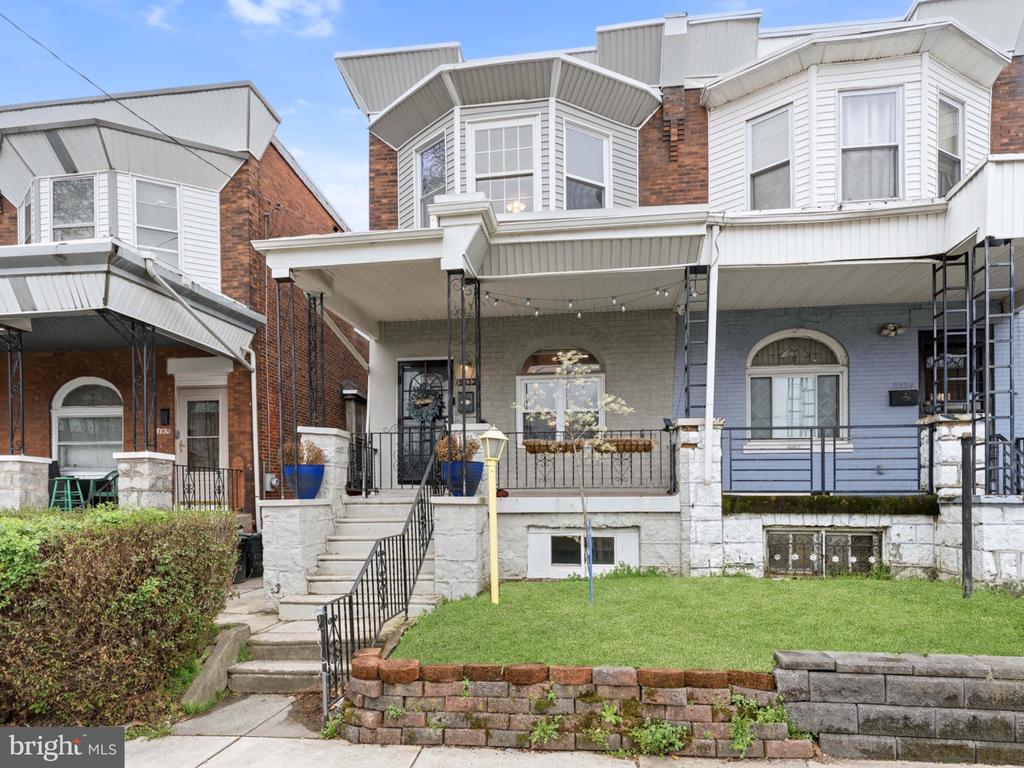
5532 CEDAR AVENUE
5532 CEDAR AVENUE
5532 CEDAR AVENUE
5532 CEDAR AVENUE
5532 CEDAR AVENUE
5532 CEDAR AVENUE
5532 CEDAR AVENUE
5532 CEDAR AVENUE
5532 CEDAR AVENUE
5532 CEDAR AVENUE
5532 CEDAR AVENUE
5532 CEDAR AVENUE
5532 CEDAR AVENUE
5532 CEDAR AVENUE
5532 CEDAR AVENUE
5532 CEDAR AVENUE
5532 CEDAR AVENUE
5532 CEDAR AVENUE
5532 CEDAR AVENUE
5532 CEDAR AVENUE
5532 CEDAR AVENUE
5532 CEDAR AVENUE
5532 CEDAR AVENUE
5532 CEDAR AVENUE
5532 CEDAR AVENUE
5532 CEDAR AVENUE
5532 CEDAR AVENUE
5532 CEDAR AVENUE
VIEW PHOTOS
$250,000

5532 CEDAR AVENUE

3 Beds 3 Baths 2,683 Sq.Ft. 1,742 Sq.Ft.

Description

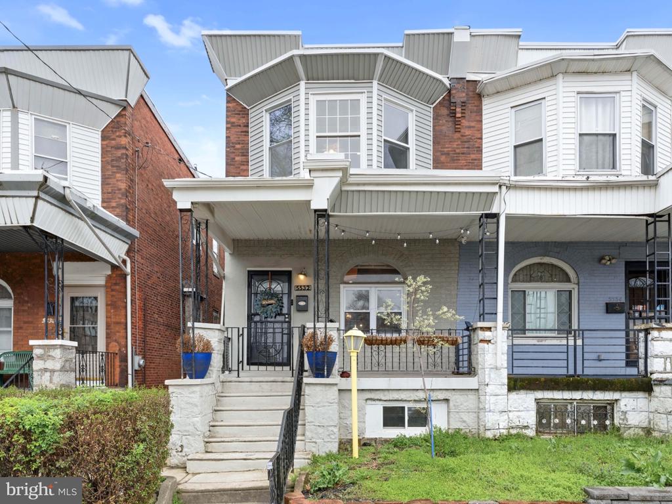
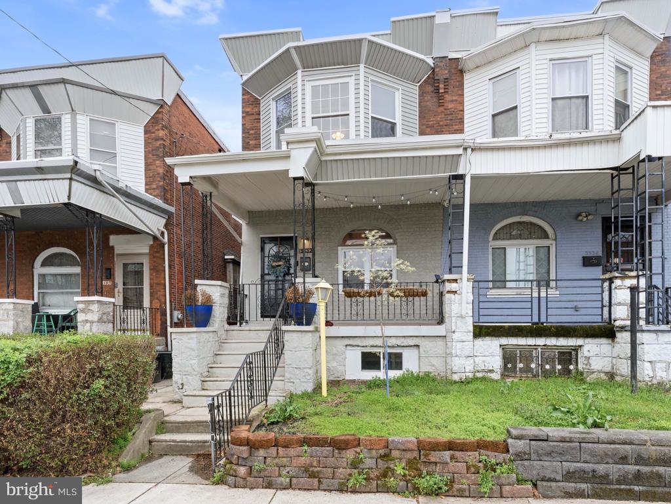
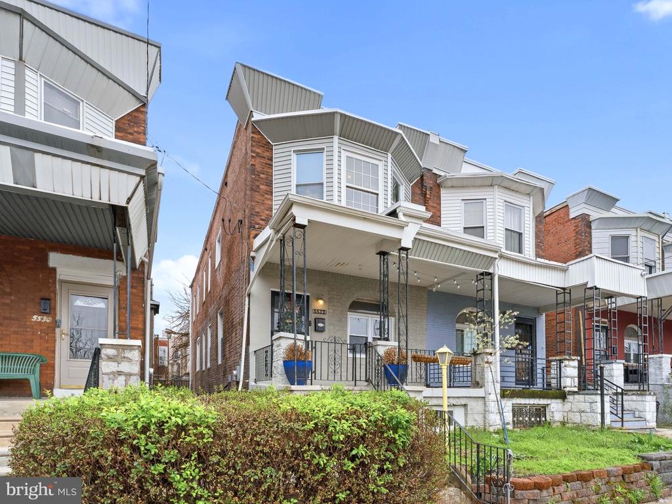
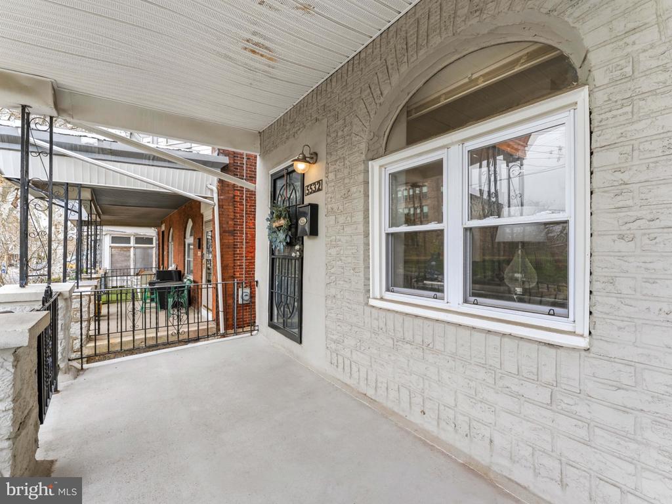
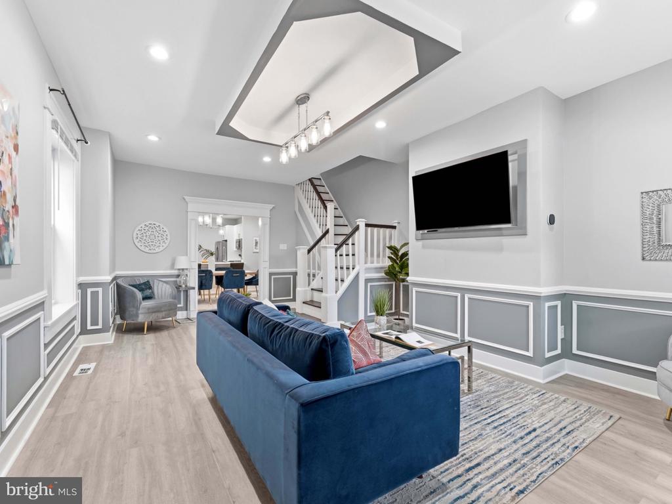
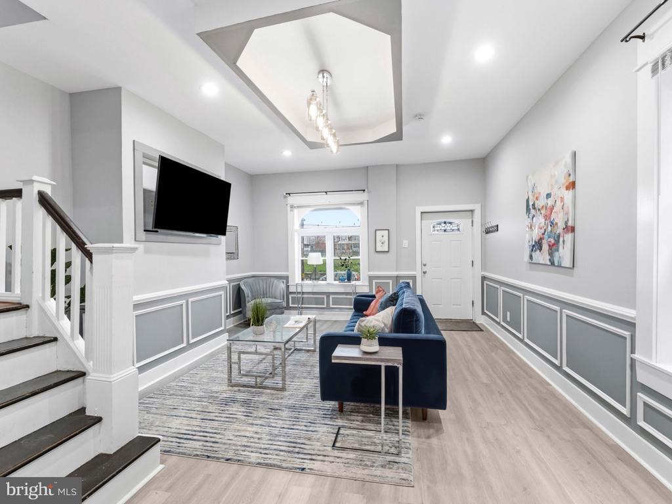
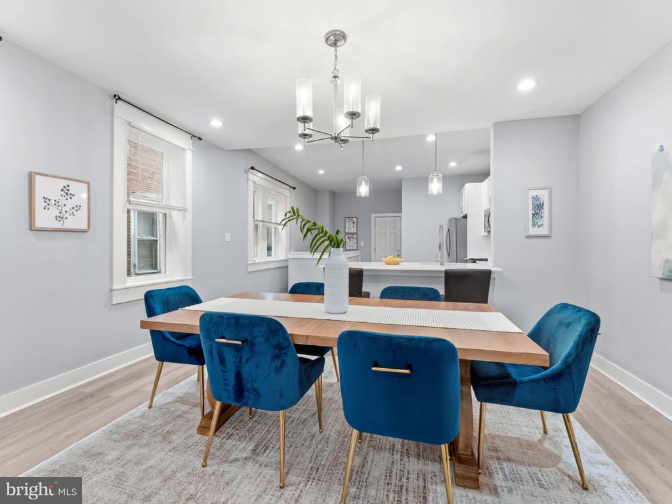
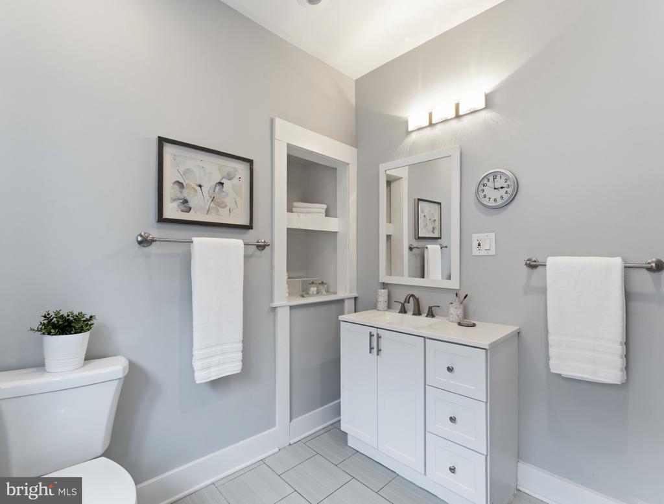
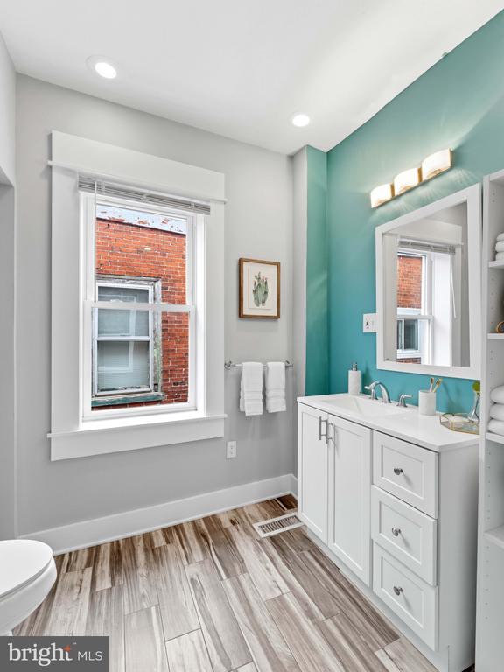
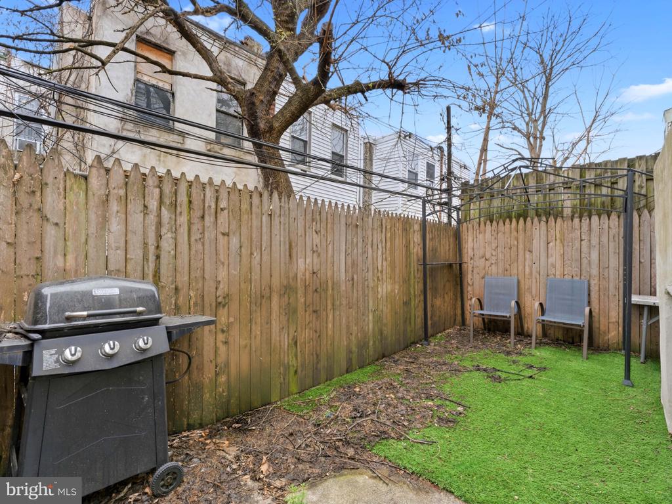
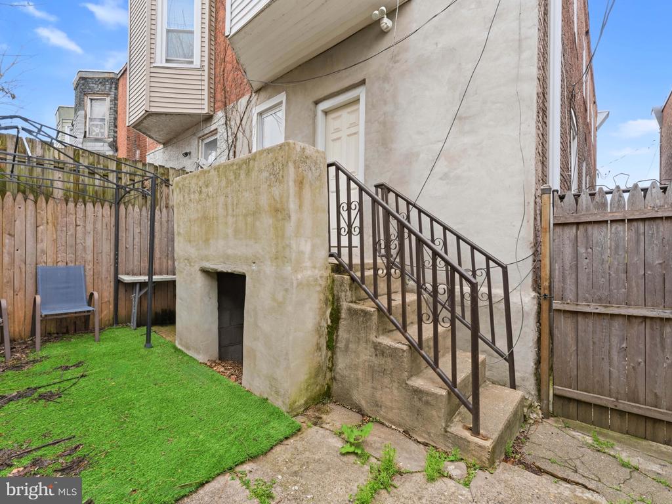
Welcome to 5532 Cedar Ave--a spacious, move-in ready home in the desirable Cobbs Creek neighborhood of West Philadelphia. With an impressive footprint measuring over 16 feet wide and more than 53 feet deep, this property offers the kind of interior space that's hard to find in the city.
Enjoy being just steps from Cobbs Creek Park, a neighborhood highlight known for its scenic walking trails, open green space, and recreational amenities--perfect for outdoor lovers and everyday relaxation.
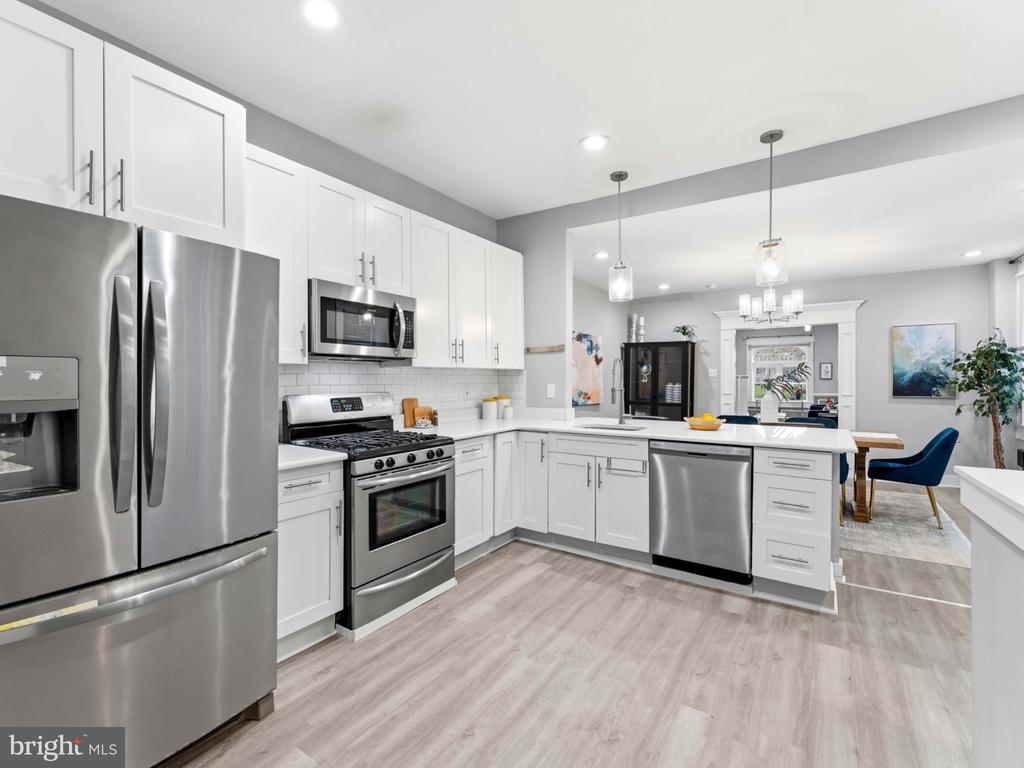
Inside, the home is well-maintained and truly move-in ready, featuring central heating and cooling for year-round comfort, along with upgraded 200-amp electrical service to support modern living.
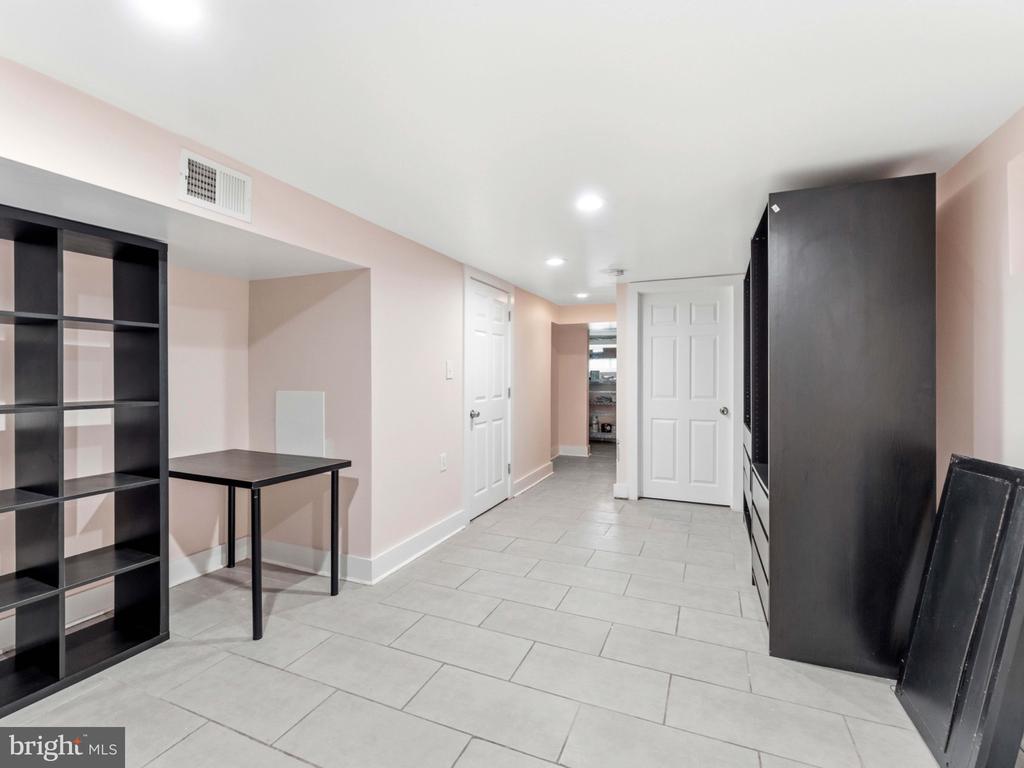
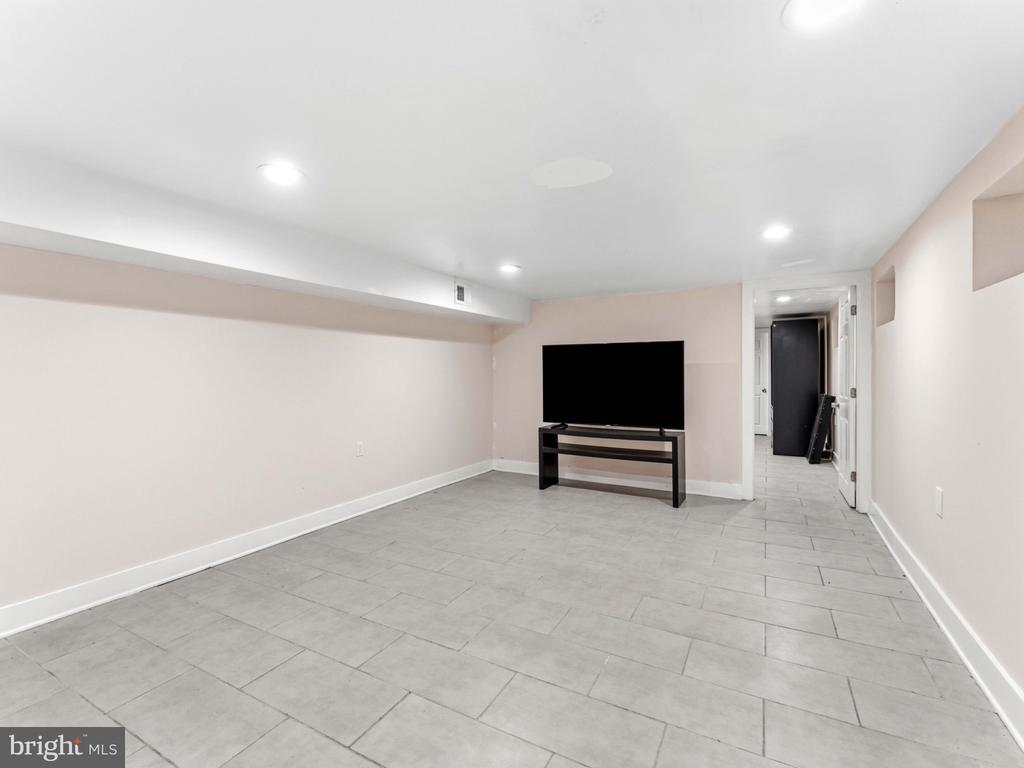
The partially finished basement provides added versatility--ideal for additional living space, storage, or future customization.
This home is being sold as-is, presenting a great opportunity for buyers seeking immediate occupancy.
Don't miss your chance to own a large home in one of West Philadelphia's most accessible and park-rich neighborhoods.

Share Property

Location

5532 CEDAR AVENUE, PHILADELPHIA, PA 19143

Status

Sold

Date Sold

August 12, 2026
James Kennedy

James Kennedy

TITLE

REALTOR®

Property

Interior
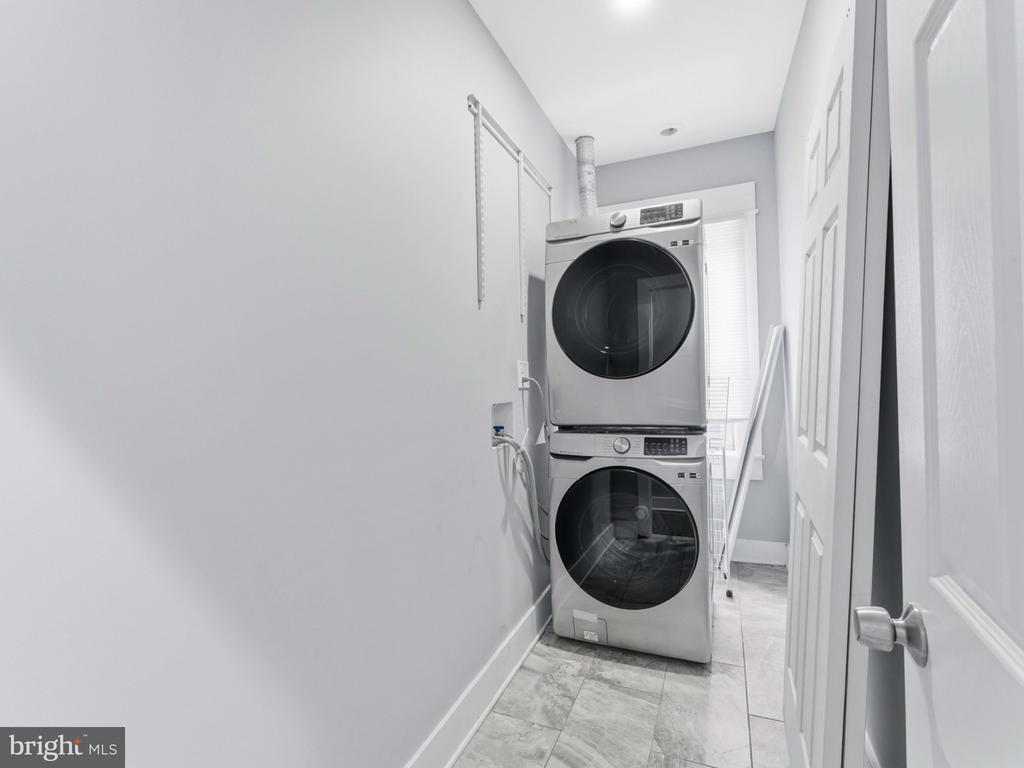
Laundry room Dryer In Unit, Has Laundry, Upper Floor, Washer In Unit
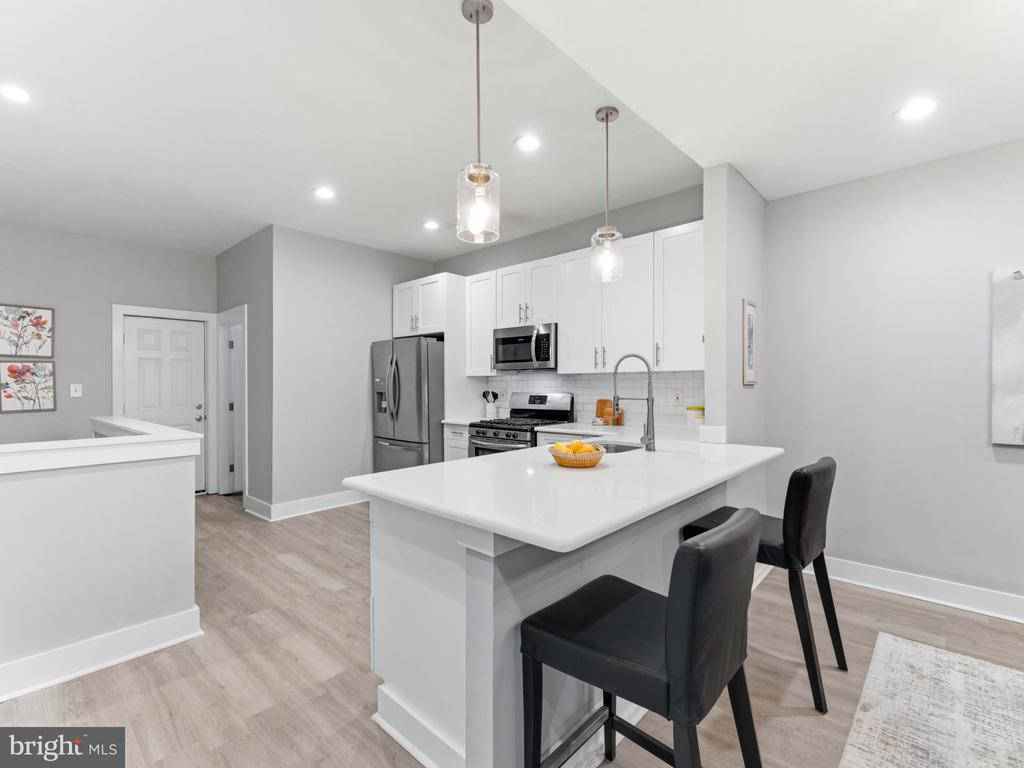
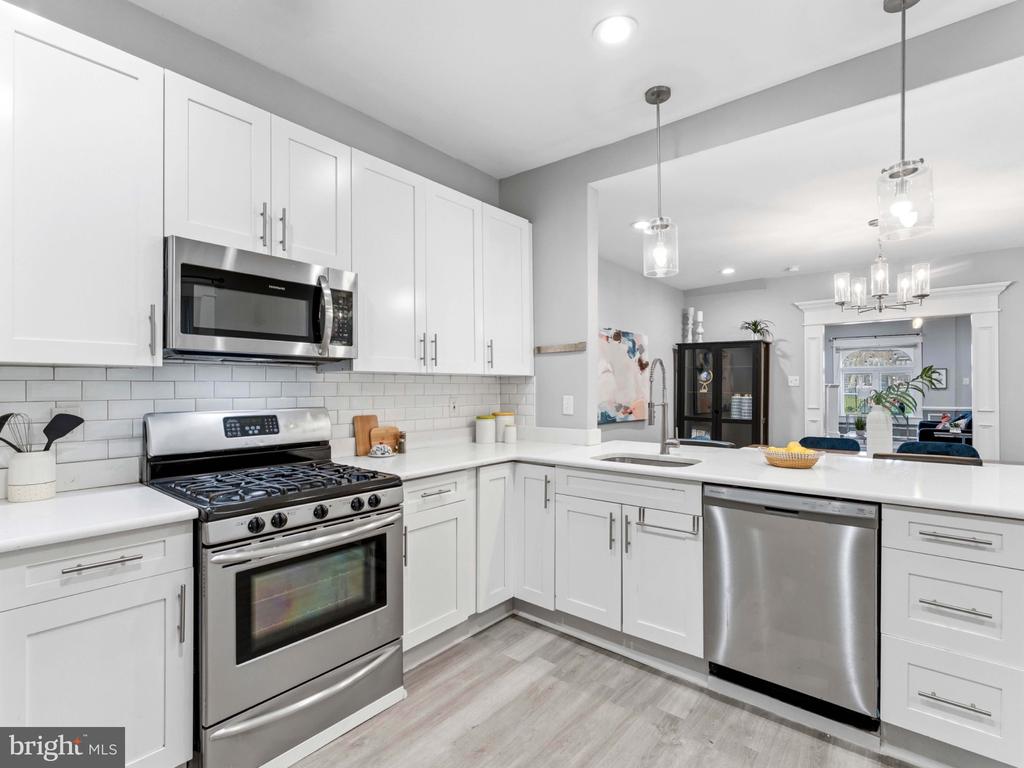
Appliances Built-In Microwave, Built-In Range, Dishwasher, Dryer, Washer, Water Heater, Refrigerator, Oven/Range - Gas, Stainless Steel Appliances, Water Dispenser
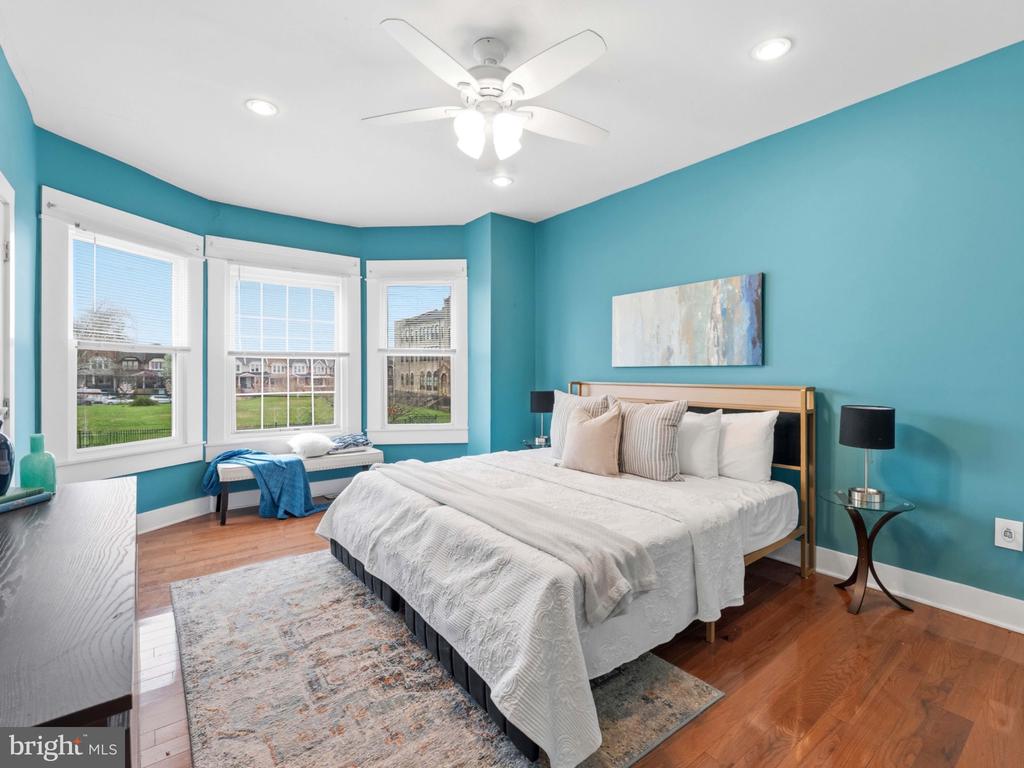
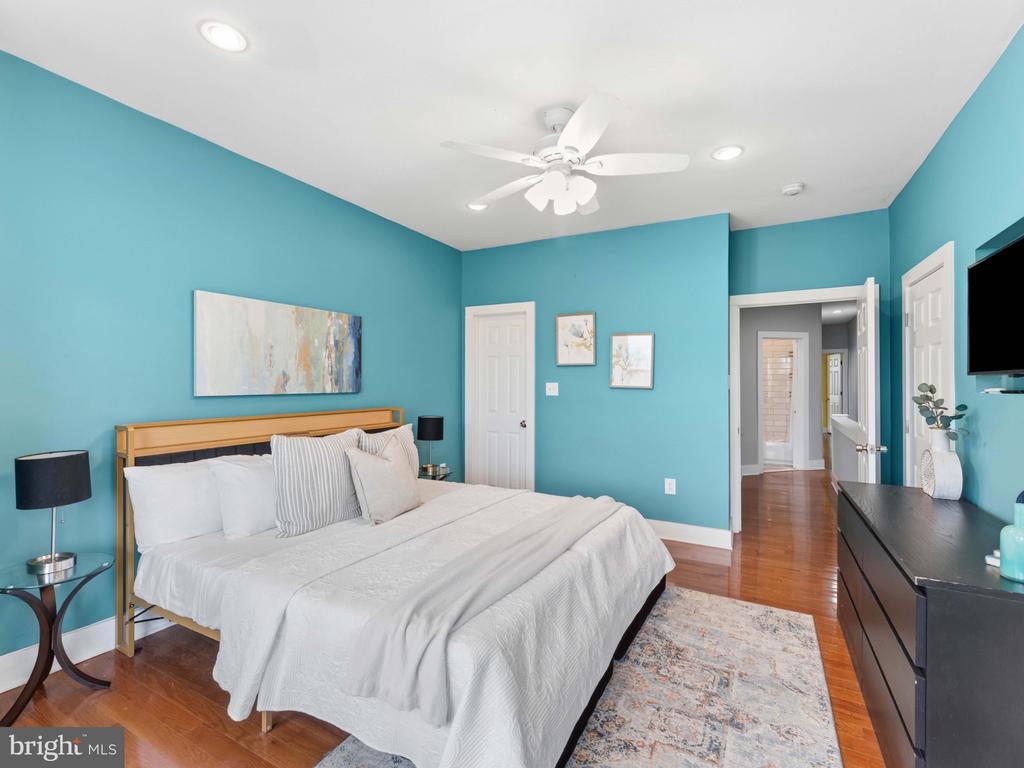
Total Bedrooms: 3
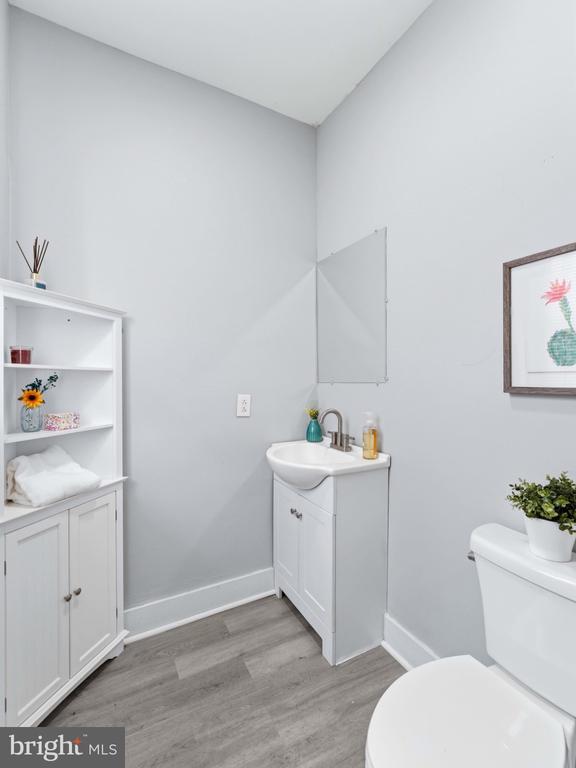
Half Bathrooms: 1
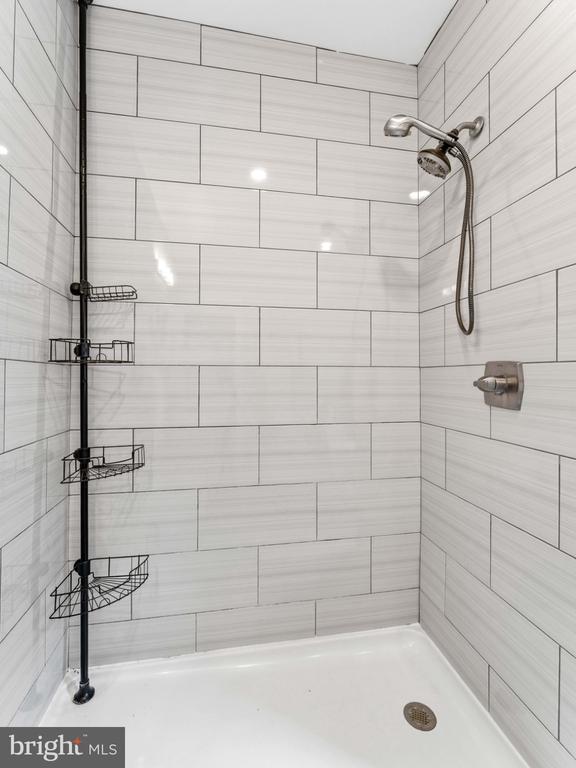
Full Bathrooms: 2
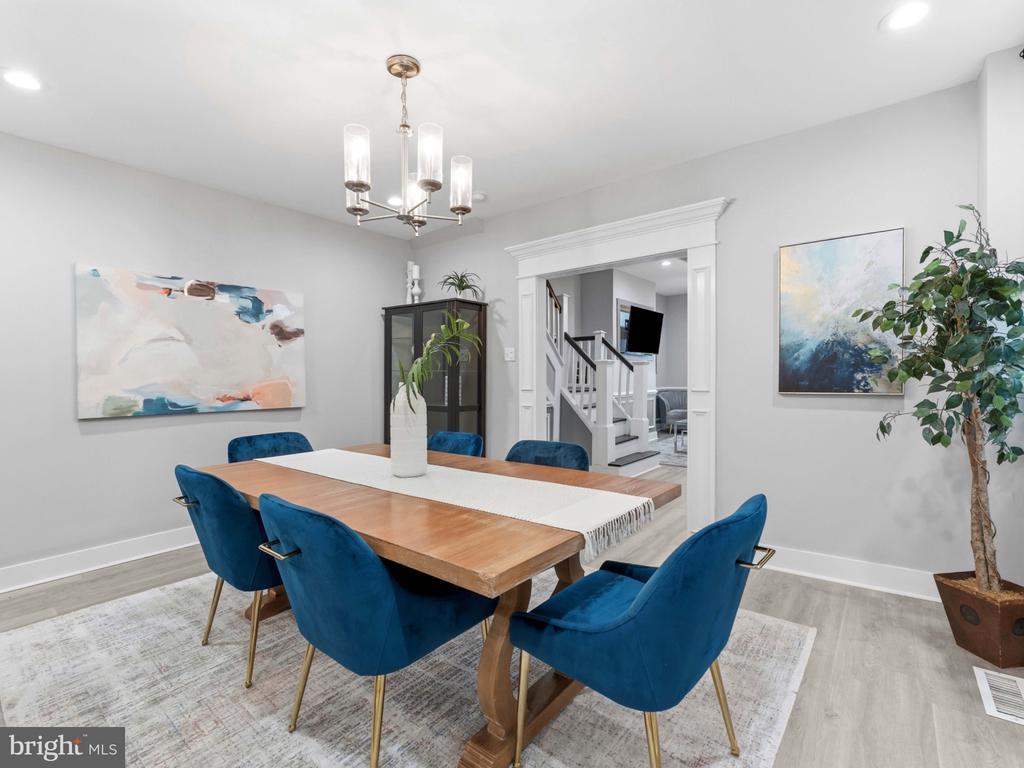
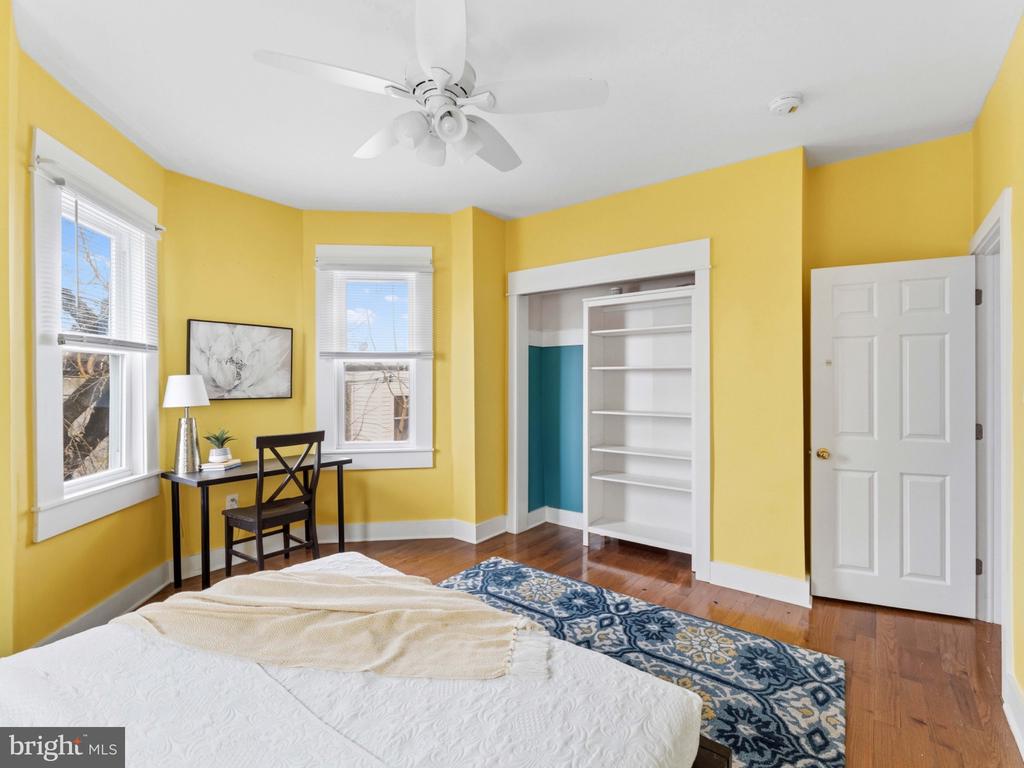
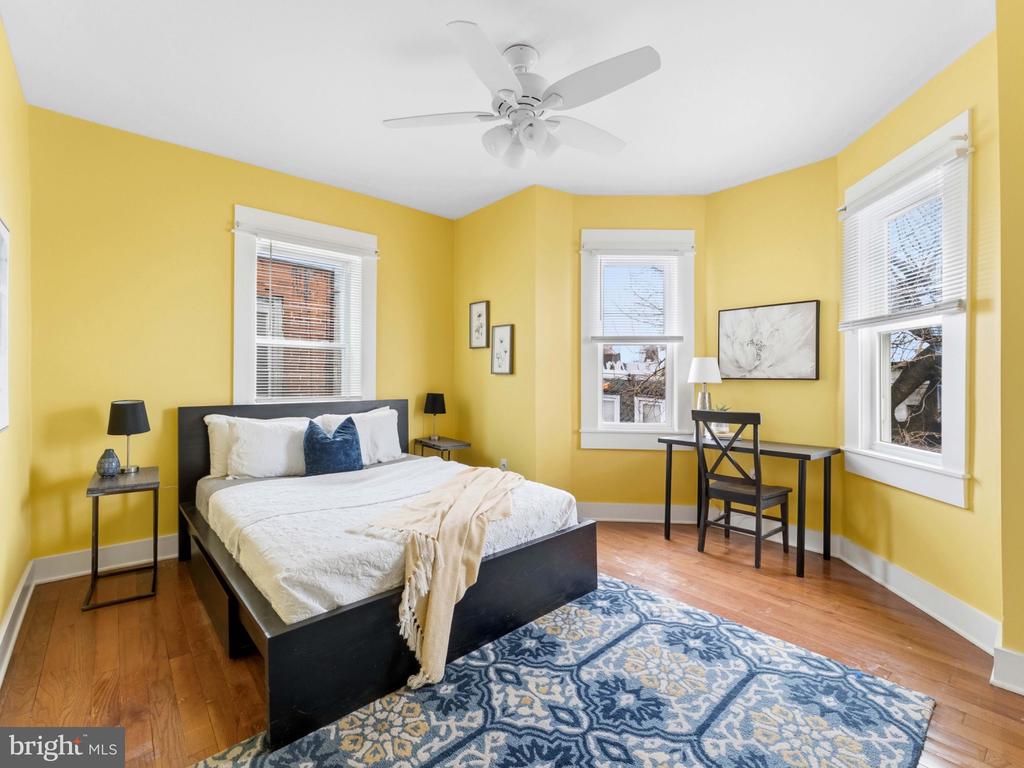
Other Interior Features Ceiling Fan(s), Dining Area, Formal/Separate Dining Room, Primary Bedroom - Bay Front, Wood Floors
Area & Lot
Total area 2,683 Sq.Ft.
Lot Area 1,742 Sq.Ft.
Living area 2,683 Sq.Ft.
MLS® ID PAPH2603498
Year Built 1925
School District PHILADELPHIA CITY
Architecture Styles Straight Thru, Traditional
Type Townhouse
Status Sold
Exterior
Stories 2
Pool No Pool
Air conditioning Central A/C
Heat type 90 Forced Air
Disability Features None
Water Source Public
Sewer Public Sewer
Parking On Street
Finance
Sales Price $250,000
Real Estate Tax $4,777 yearly

360 Virtual Tour

Take a tour of this property

Philadelphia

Elevate Your Experience

Unlocked Powered by McCann is a team of experienced, licensed real estate agents serving the Philadelphia, PA metro area. With a proven track record of getting results quickly and a direct line of communication at all times.