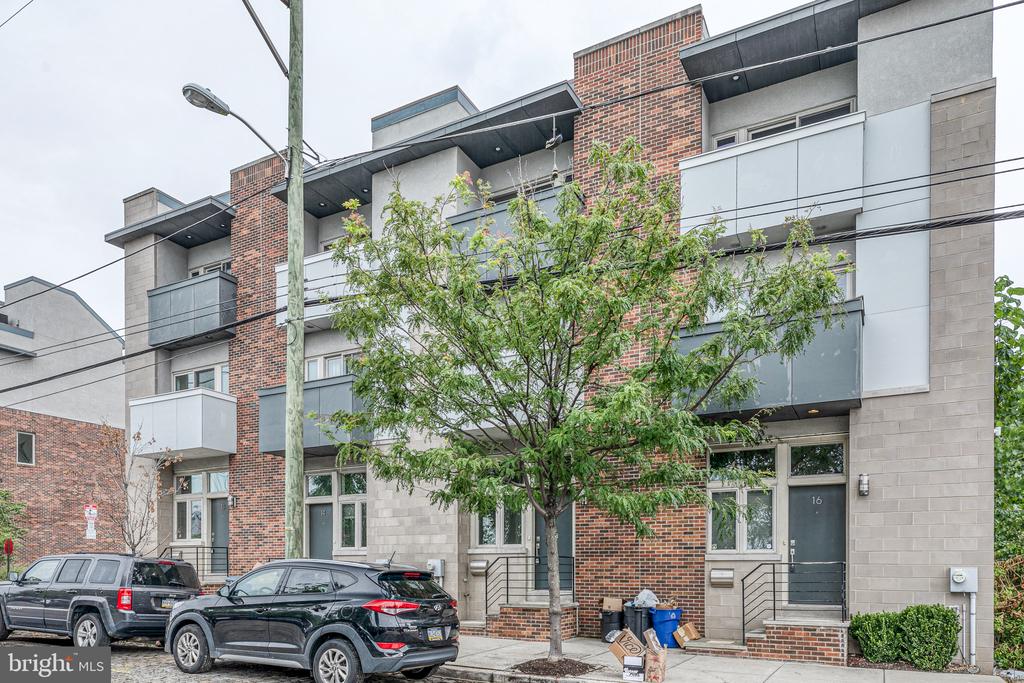
412 N FRONT STREET Unit: 15
VIEW PHOTOS
$3,195/mo

412 N FRONT STREET Unit: 15

3 Beds 3 Baths 1,851 Sq.Ft. 828.01 Sq.Ft.

Description

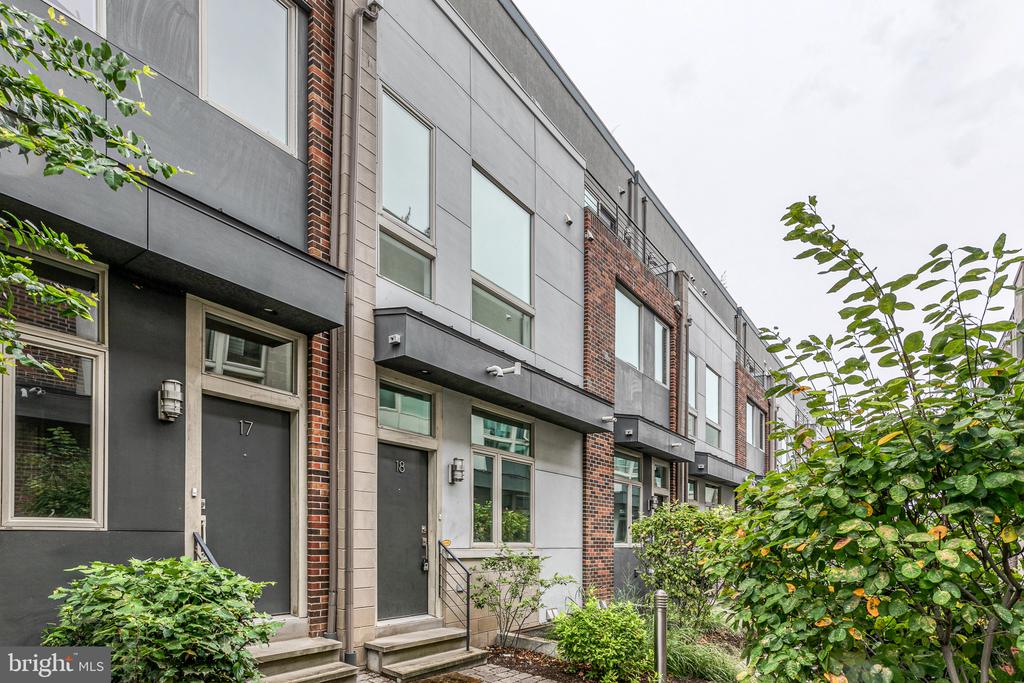
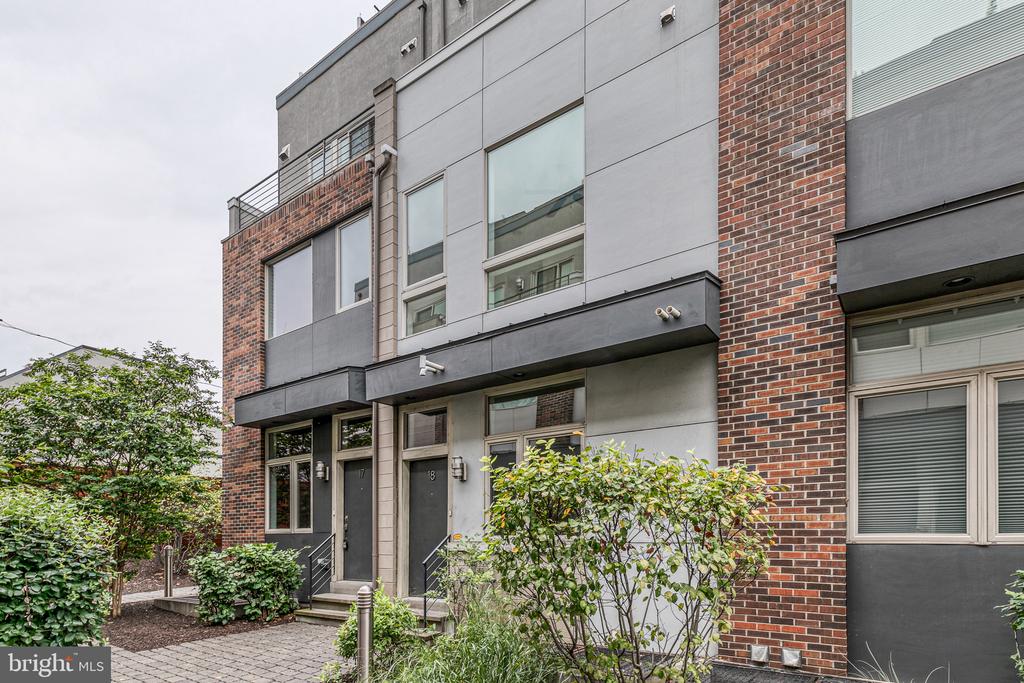
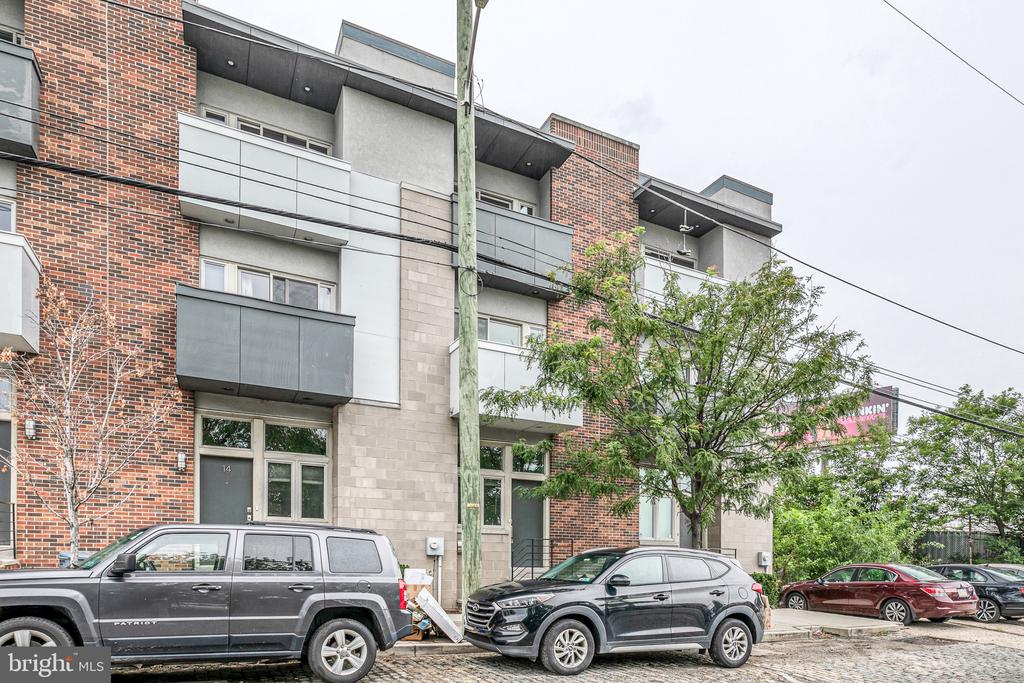
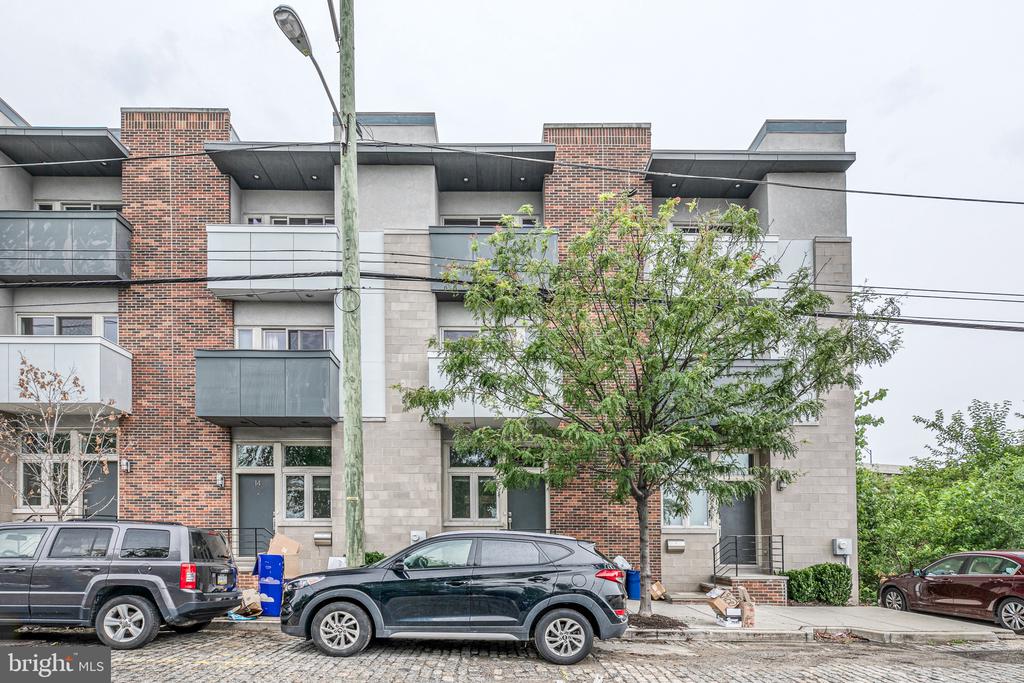
Welcome to 412 Luxe, a spacious 3-bedroom luxury townhome offering modern finishes, private outdoor space, and off-street parking in a convenient Philadelphia location.

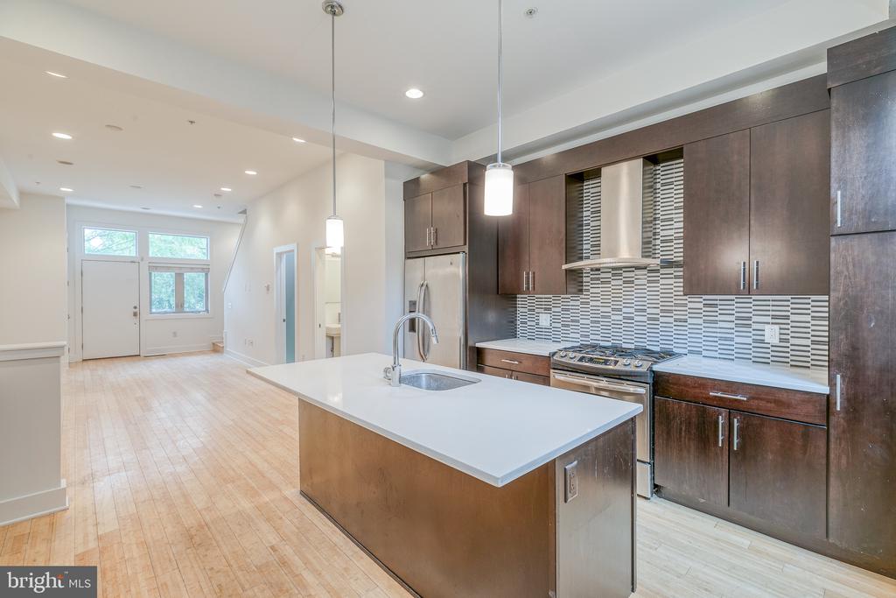
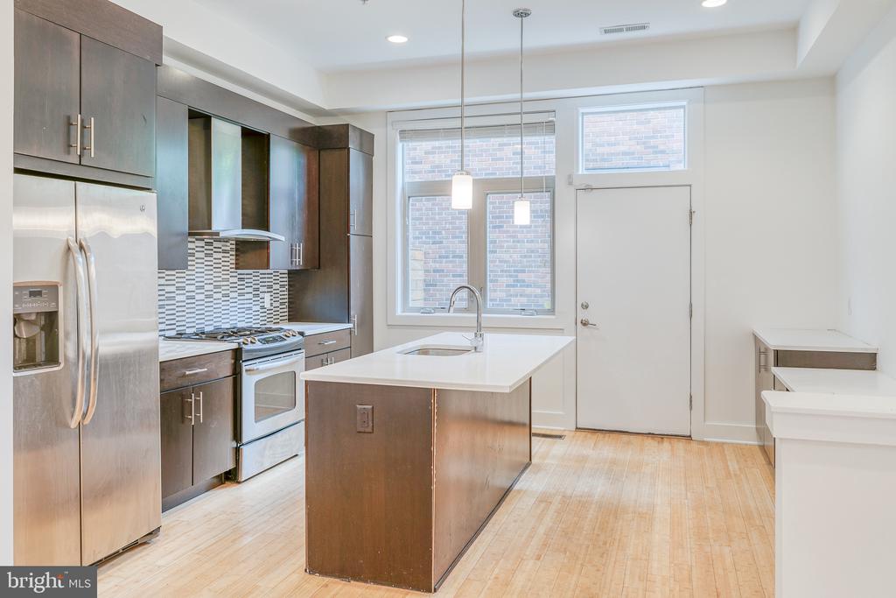
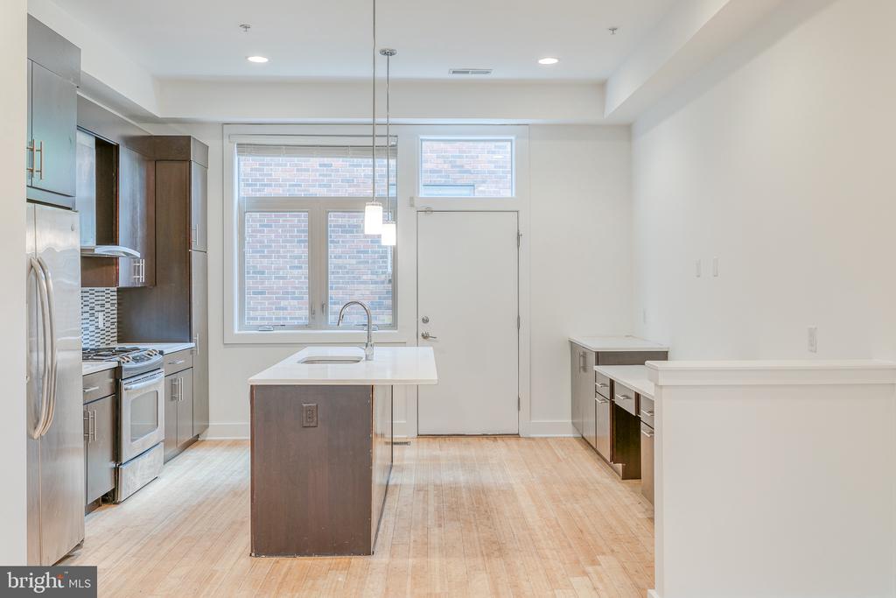
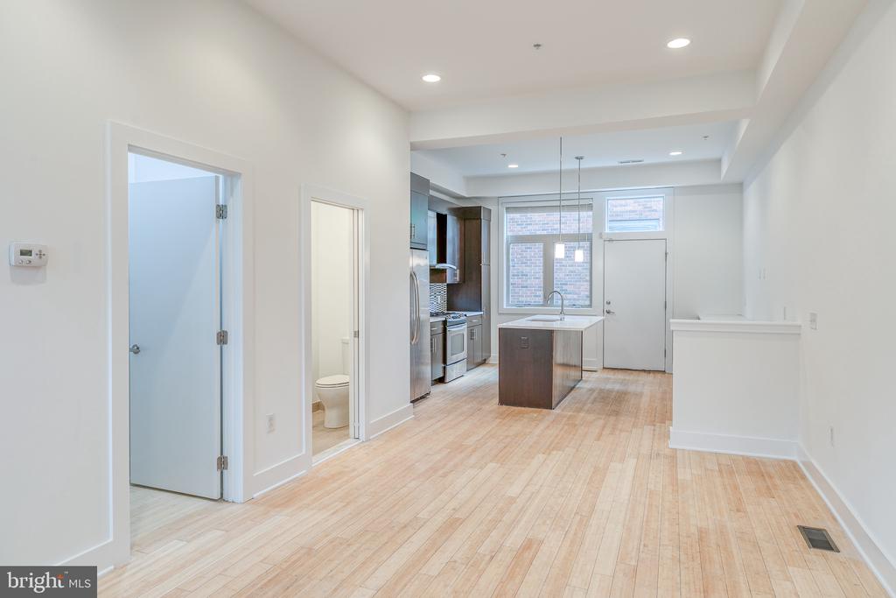
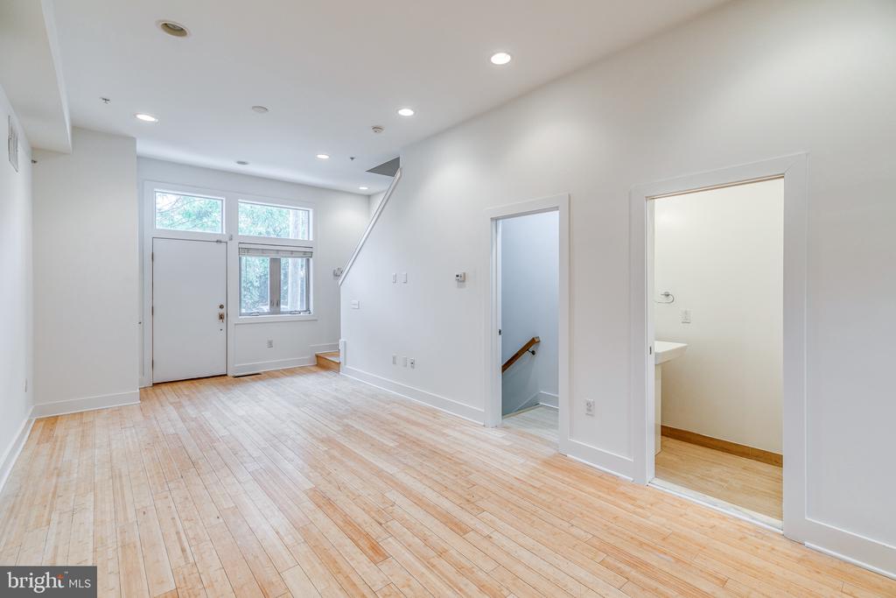
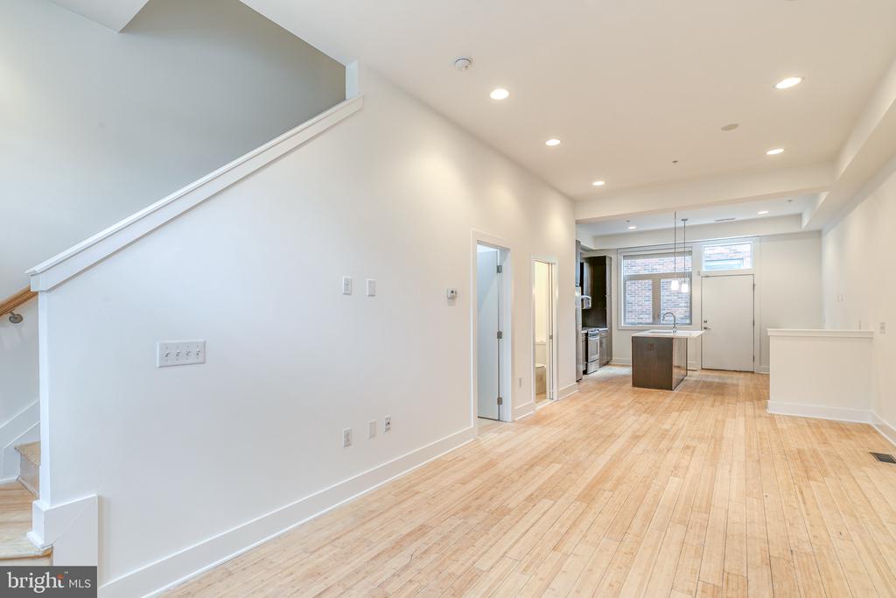
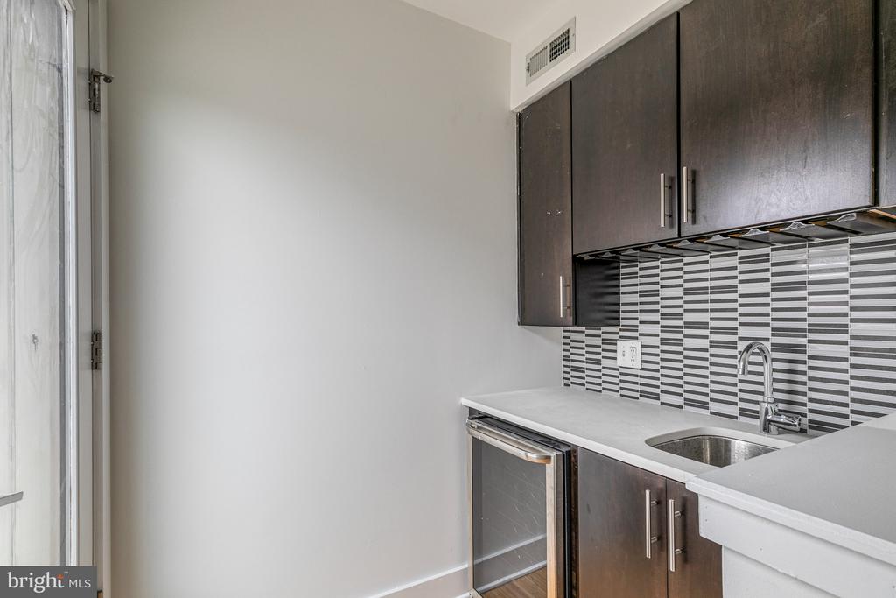
The home features an open-concept living and kitchen area designed for both everyday living and entertaining. The gourmet kitchen is complete with dark maple cabinetry, stainless steel appliances, stone countertops, and a large center island providing additional prep space and seating.

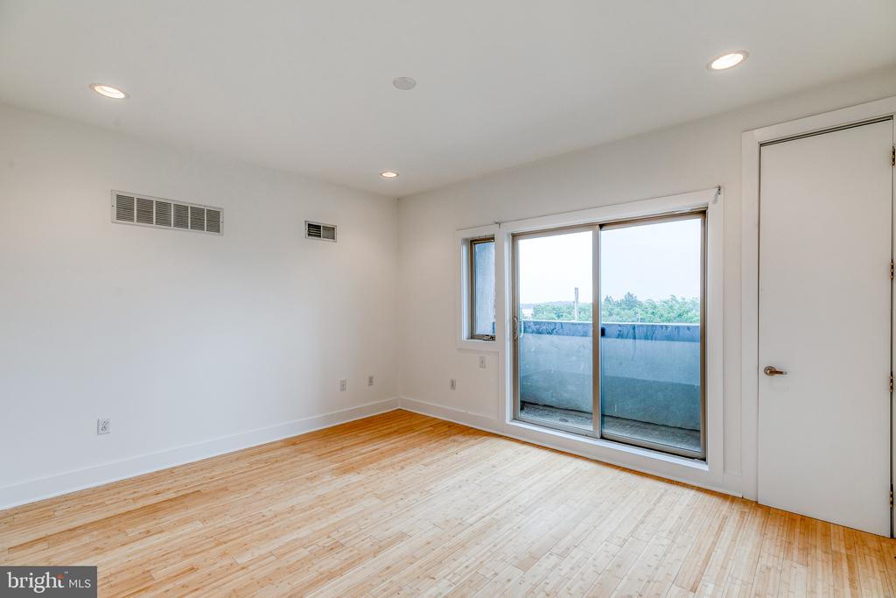
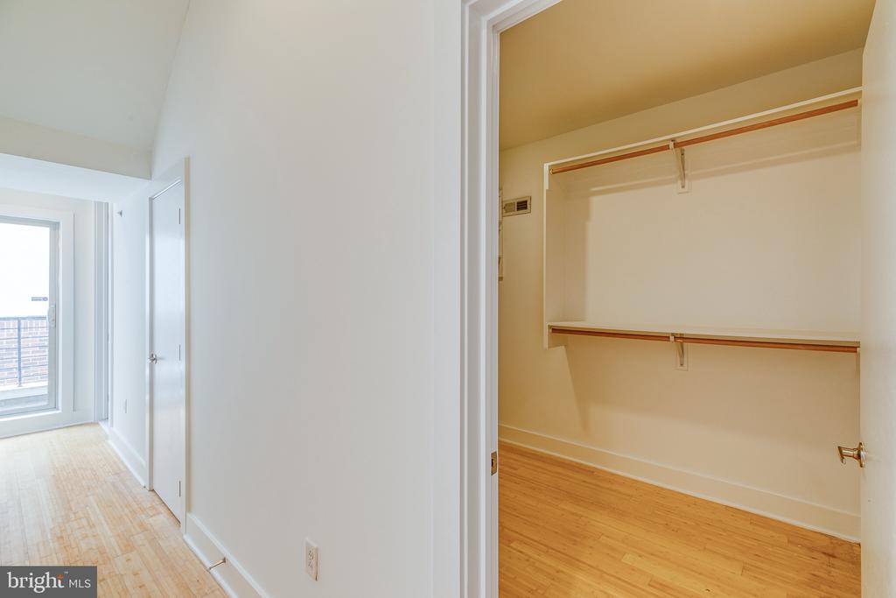
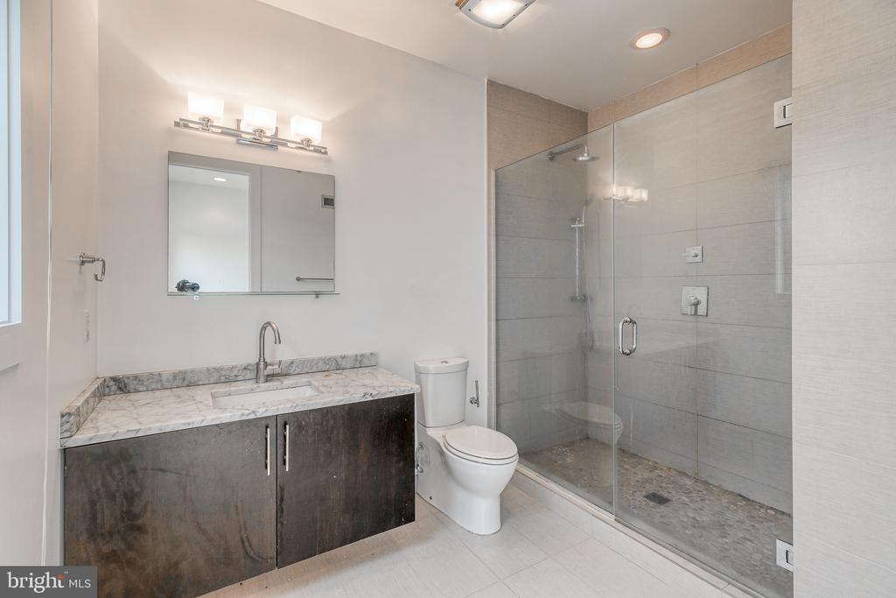
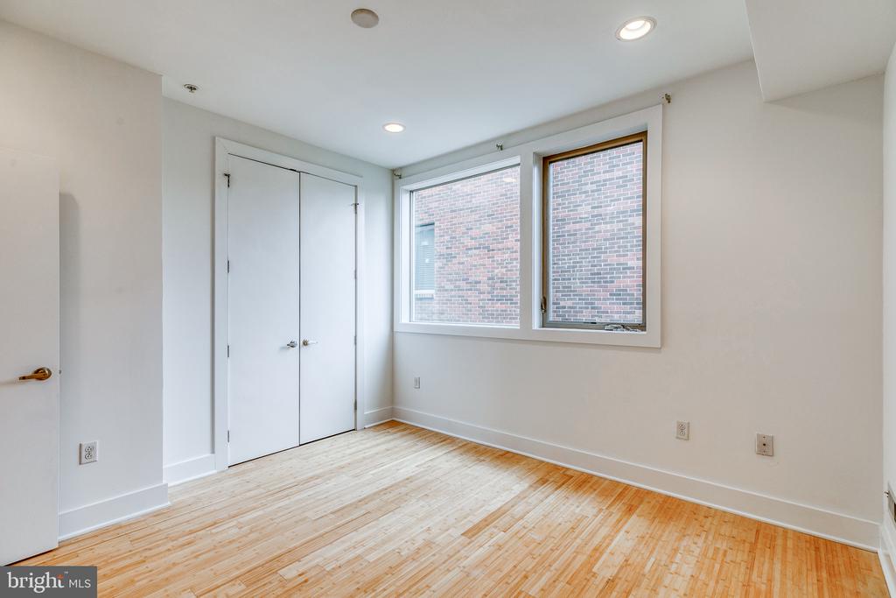
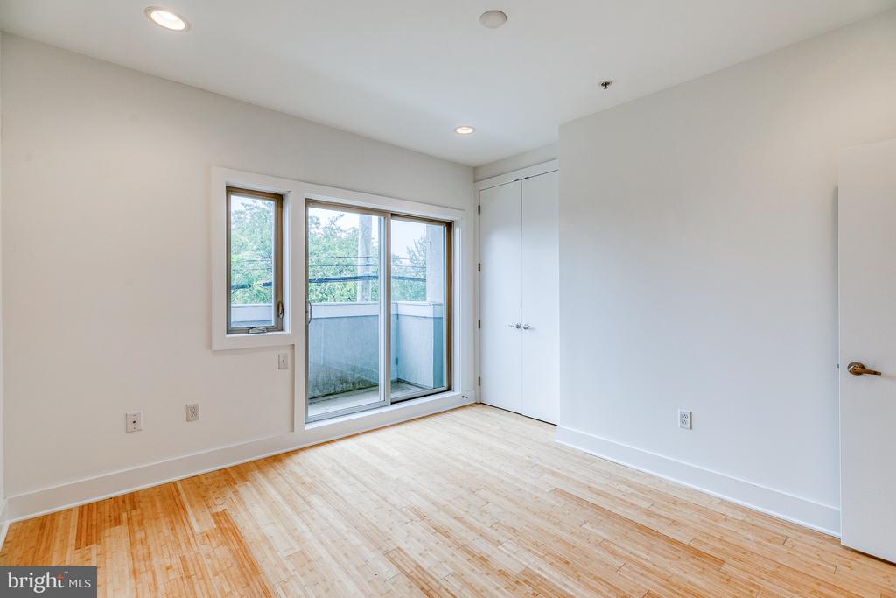
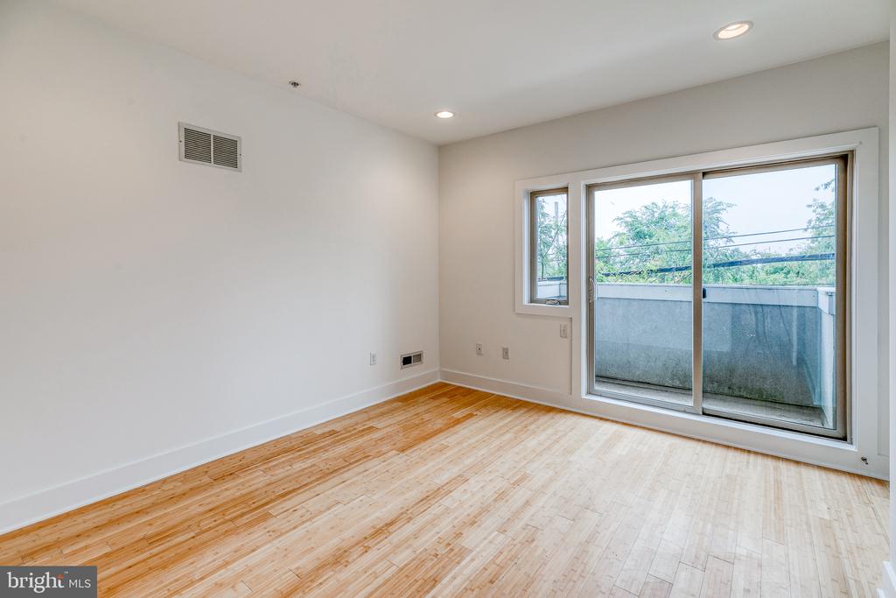
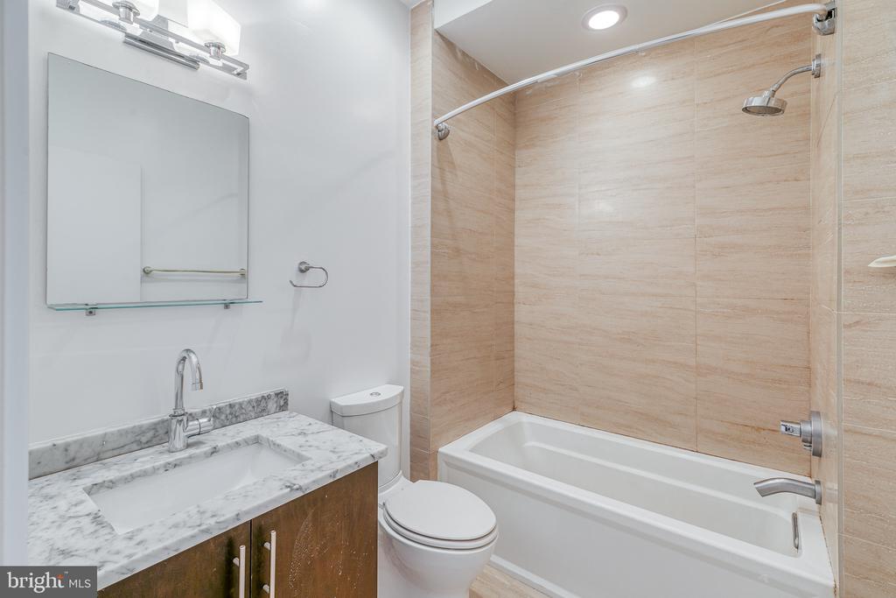
Upstairs, you'll find two generously sized bedrooms along with a spacious primary suite featuring a walk-in closet and spa-inspired bathroom with sleek vanities and a beautifully tiled glass-enclosed shower. Bamboo flooring adds warmth and character throughout the home.

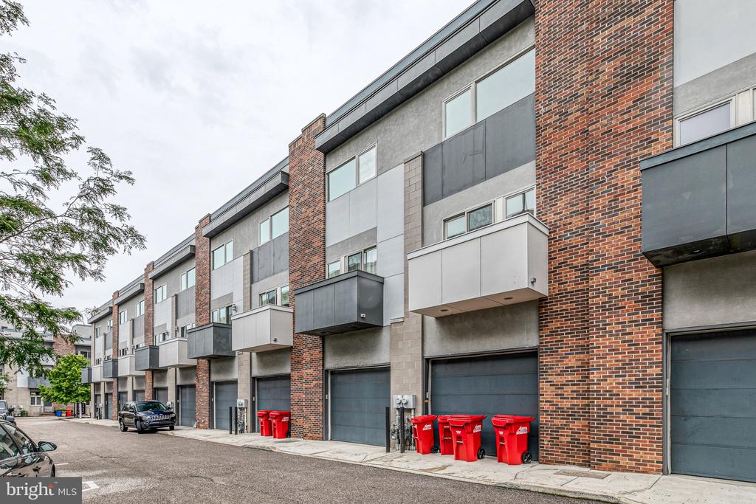
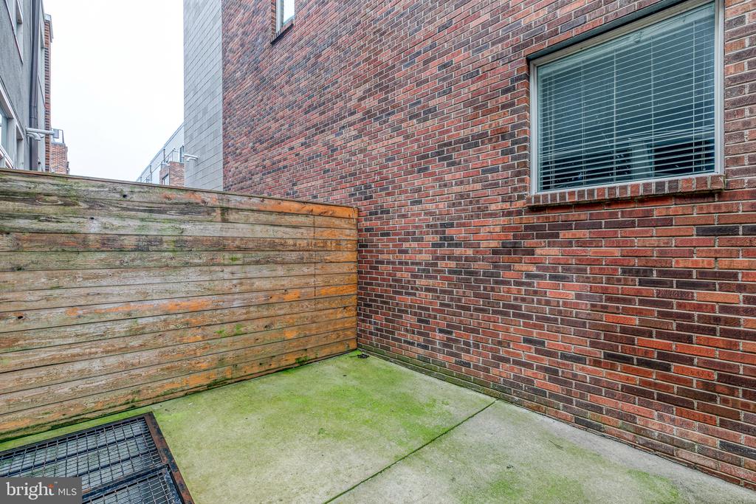
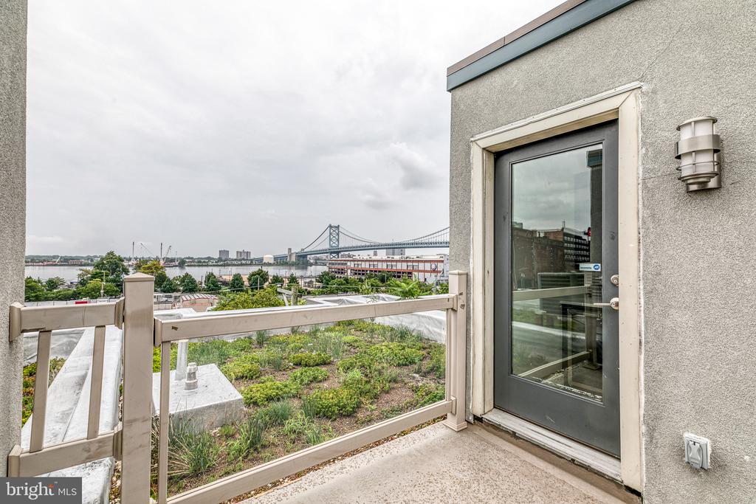
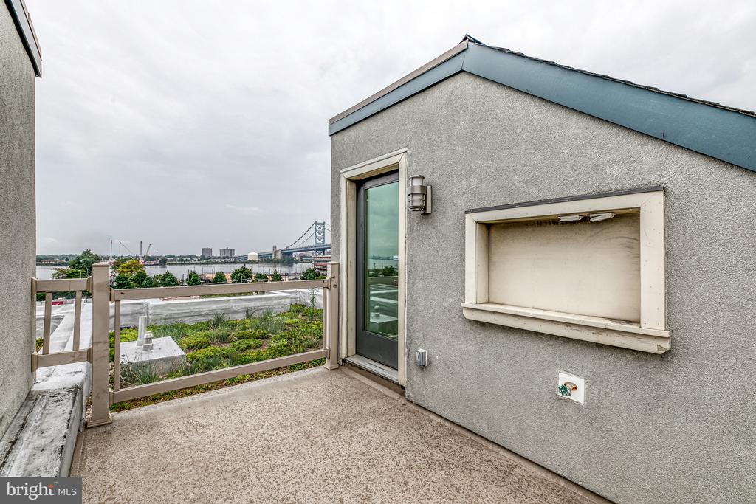
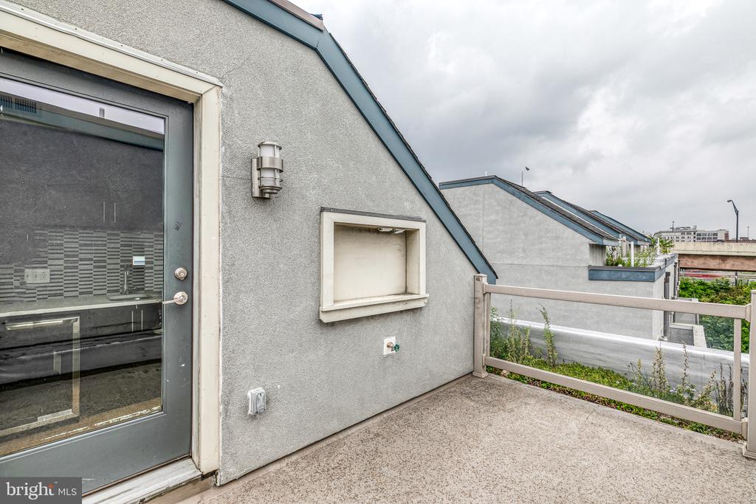
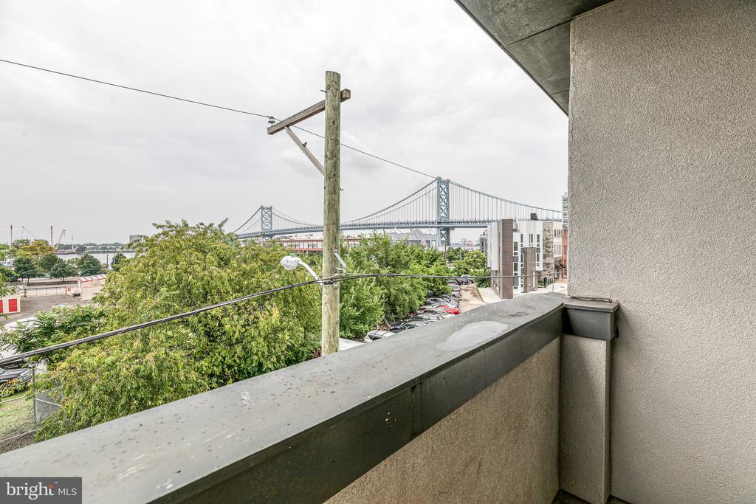
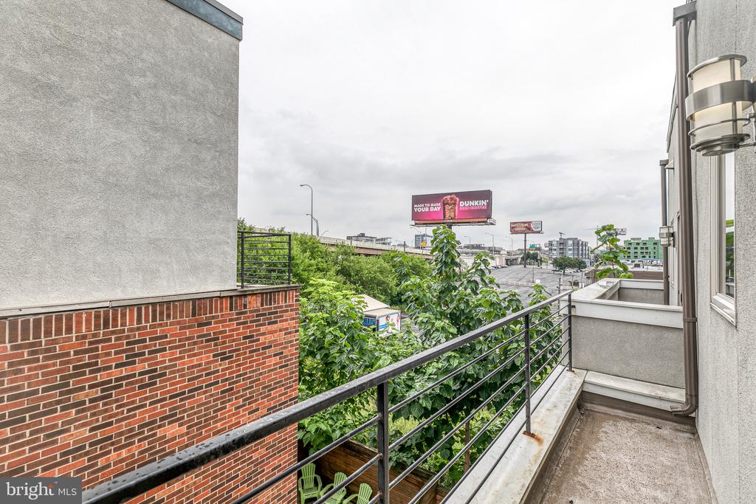
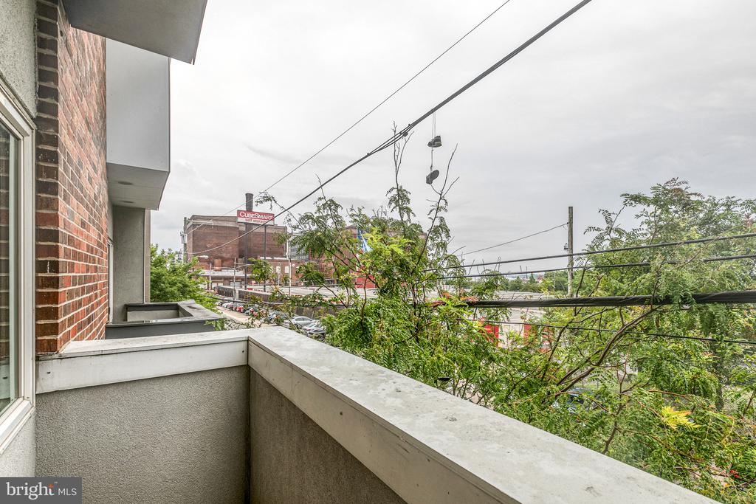
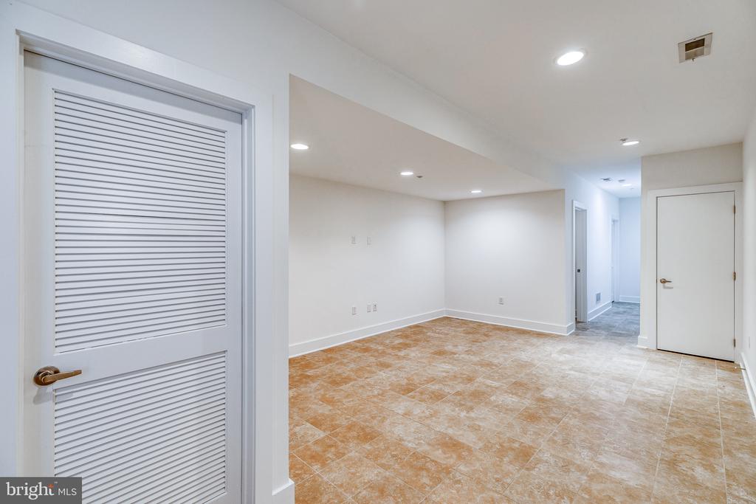
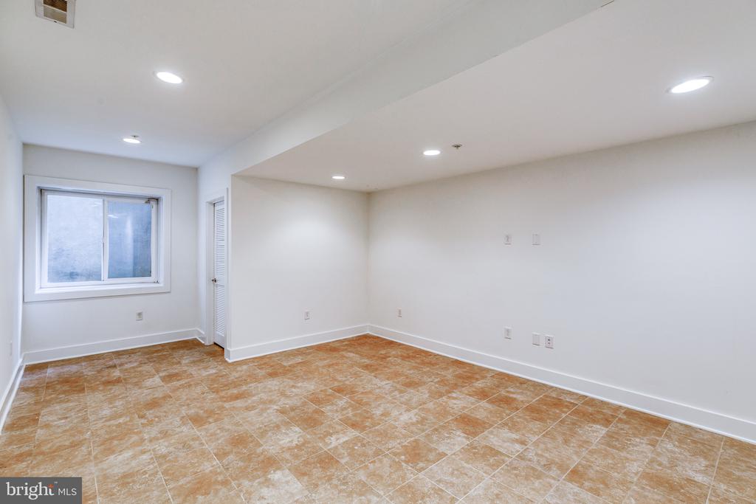
Additional features include a finished basement, private rear patio, and one off-street parking space--a rare convenience for city living.

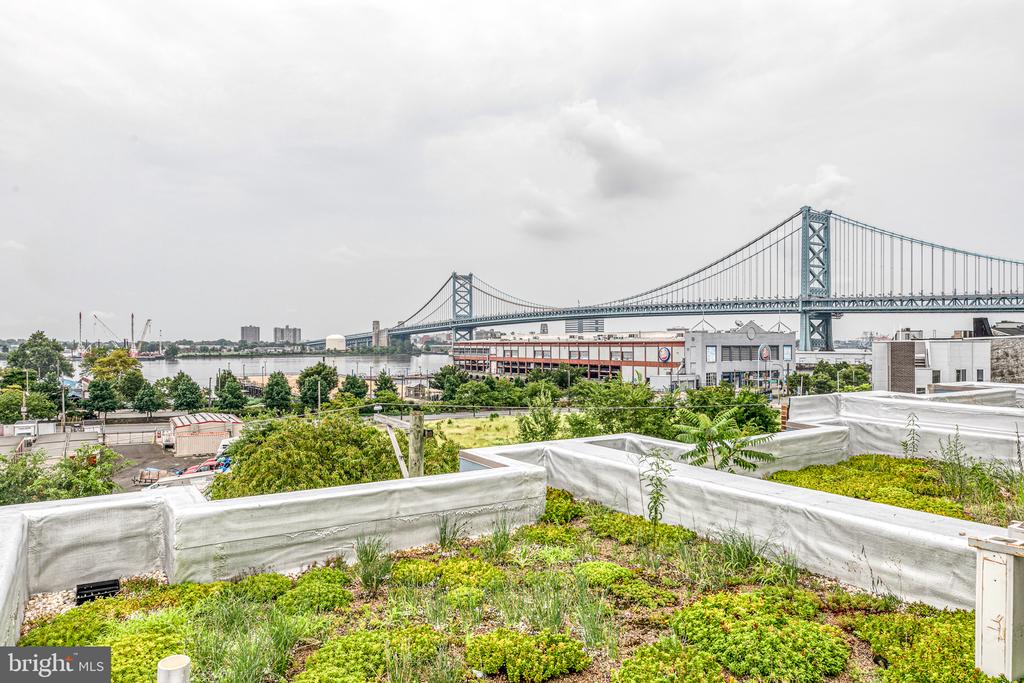
Enjoy the space and privacy of a townhome while remaining close to the restaurants, cafes, shopping, nightlife, and conveniences of Northern Liberties, Old City, and the Delaware River waterfront.

Schedule your showing today and experience everything 412 Luxe has to offer!

Applicants must be prepared to take occupancy within 30 days of application approval. Applications with move-in timelines exceeding 30 days from approval may not be considered.

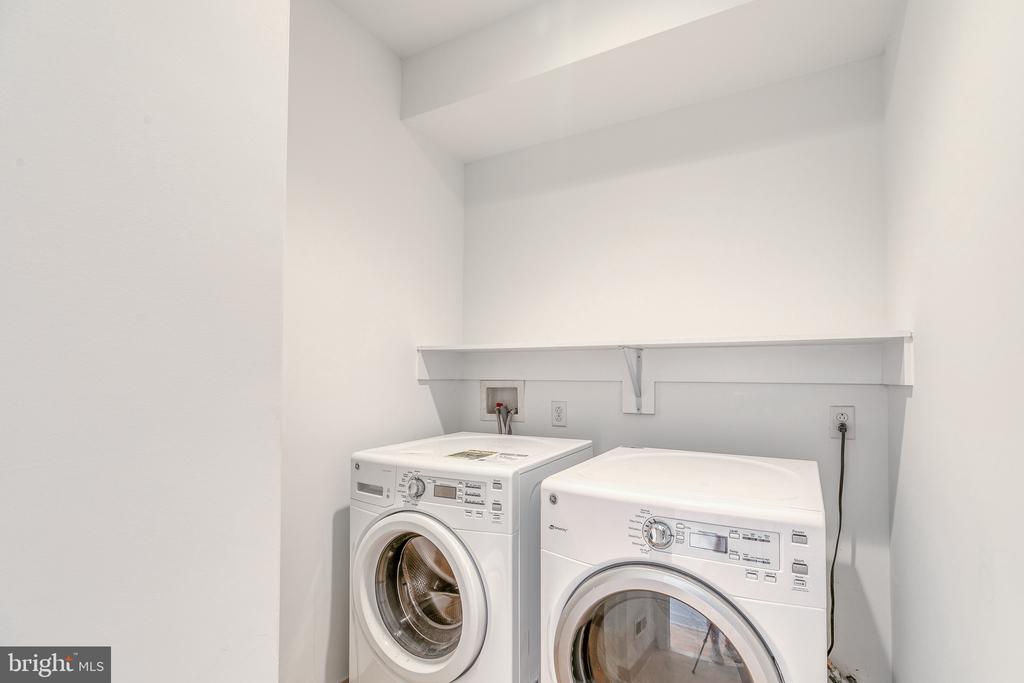
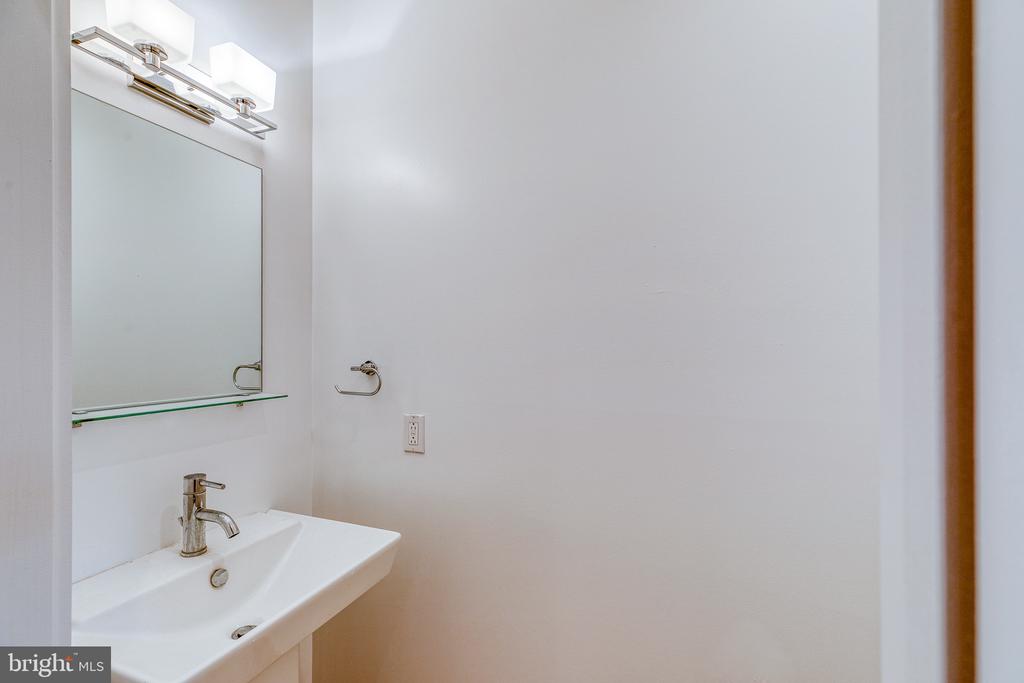
Listing photos may depict a similar residence within the development. Layouts and finishes may vary.

Share Property

Location

412 N FRONT STREET Unit: 15, PHILADELPHIA, PA 19123

Status

For Lease
Angela Calvanese

Angela Calvanese

TITLE

REALTOR®

Property

Interior
Total Bedrooms: 3
Full Bathrooms: 3
Area & Lot
Total area 1,851 Sq.Ft.
Lot Area 828.01 Sq.Ft.
Living area 1,851 Sq.Ft.
MLS® ID PAPH2678388
Year Built 2013
School District THE SCHOOL DISTRICT OF PHILADELPHIA
Architecture Styles Straight Thru
Type Townhouse
Status For Lease
Exterior
Stories 3
Pool No Pool
Air conditioning Central A/C
Heat type Central
Disability Features 2 Access Exits
Water Source Public
Sewer Public Sewer
Parking Off Street
Finance
Lease Price $3,195/mo
image

Schedule a

We would love to show you our beautiful property. Please select your preferred date and time below. An agent will be in touch shortly to confirm your appointment.

Schedule a

We would love to show you our beautiful property. Please select your preferred date and time below. An agent will be in touch shortly to confirm your appointment.

Thank you for your interest in 412 N FRONT STREET Unit: 15, PHILADELPHIA, PA 19123. We are reviewing your request and will be in touch shortly!

Philadelphia

Elevate Your Experience

Unlocked Powered by McCann is a team of experienced, licensed real estate agents serving the Philadelphia, PA metro area. With a proven track record of getting results quickly and a direct line of communication at all times.