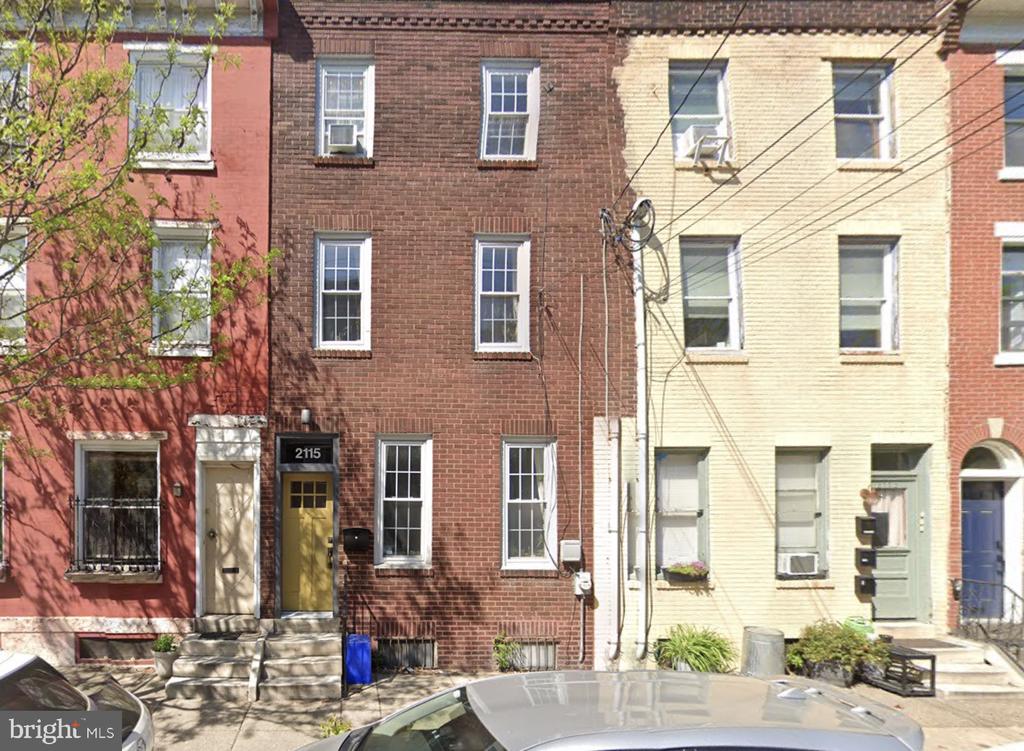
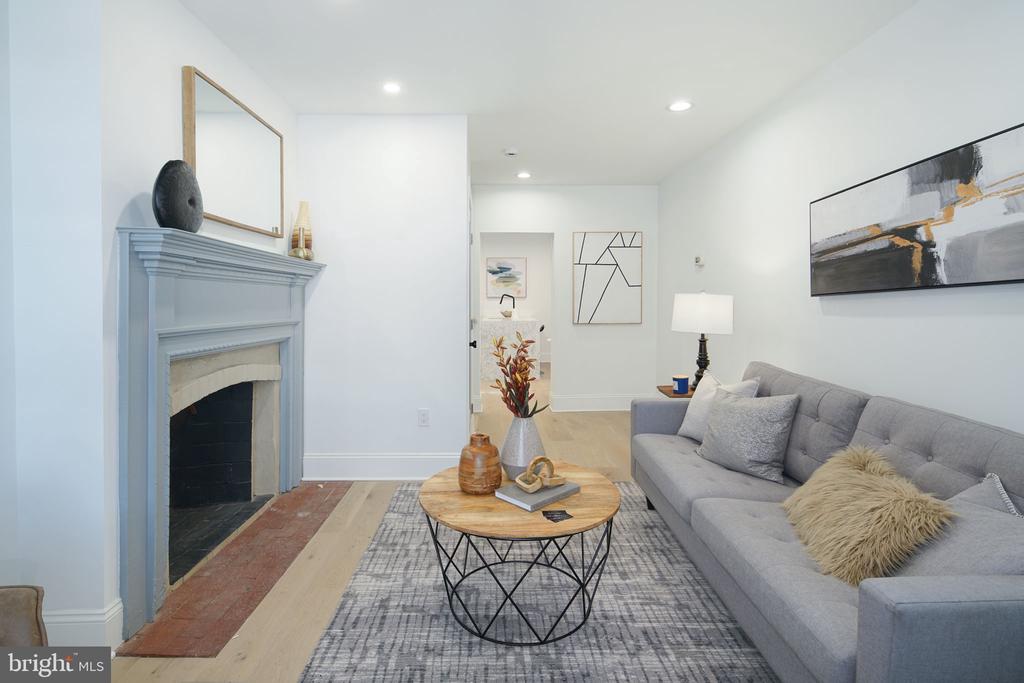
2115 FITZWATER STREET
VIEW PHOTOS
$6,000/mo

2115 FITZWATER STREET

3 Beds 2 Baths 2,094 Sq.Ft. 1,344 Sq.Ft.

Description

Welcome to this beautifully renovated 3-bedroom, 2-bathroom townhome in the highly sought-after Graduate Hospital neighborhood. This unique home offers modern upgrades, generous living space, and an unbeatable location in the southern section of Center City.

First Floor Highlights:
Open-concept floor plan with oversized windows and abundant natural light
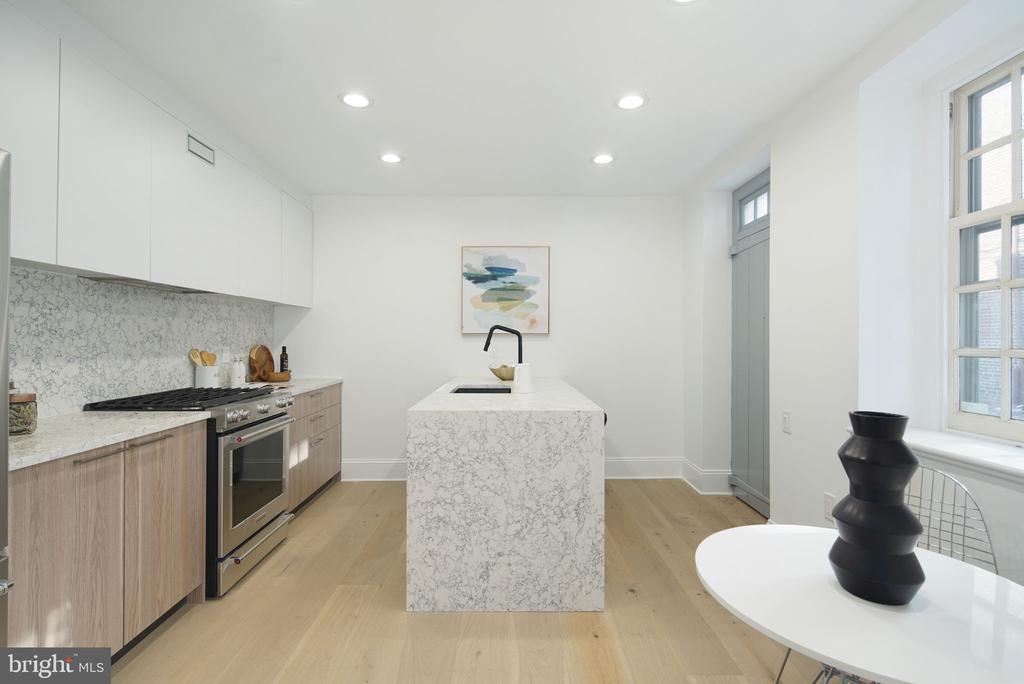
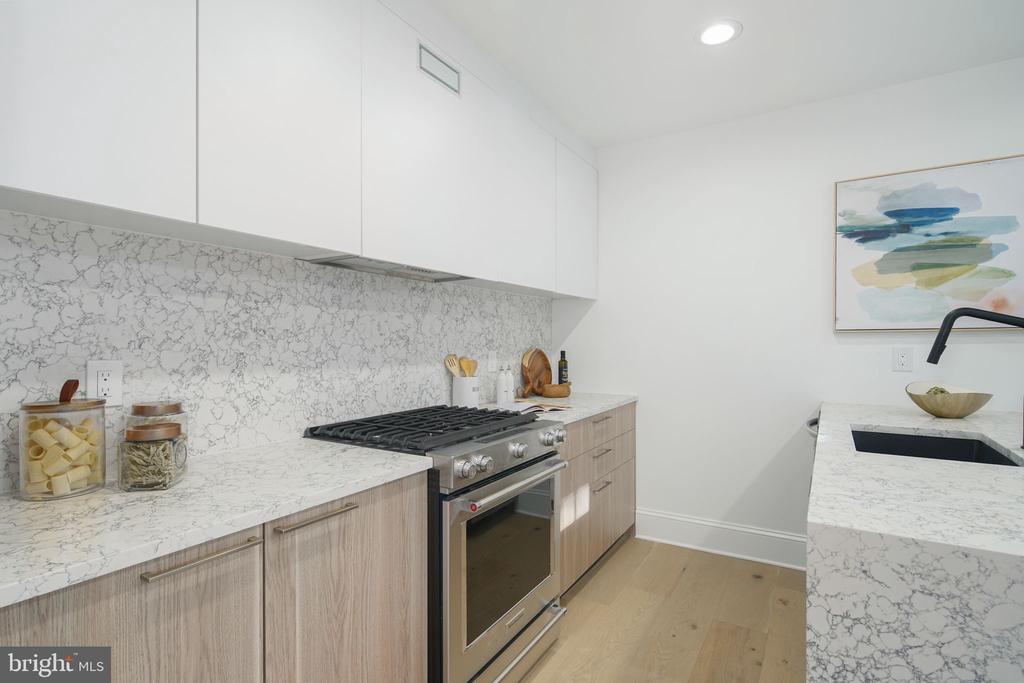
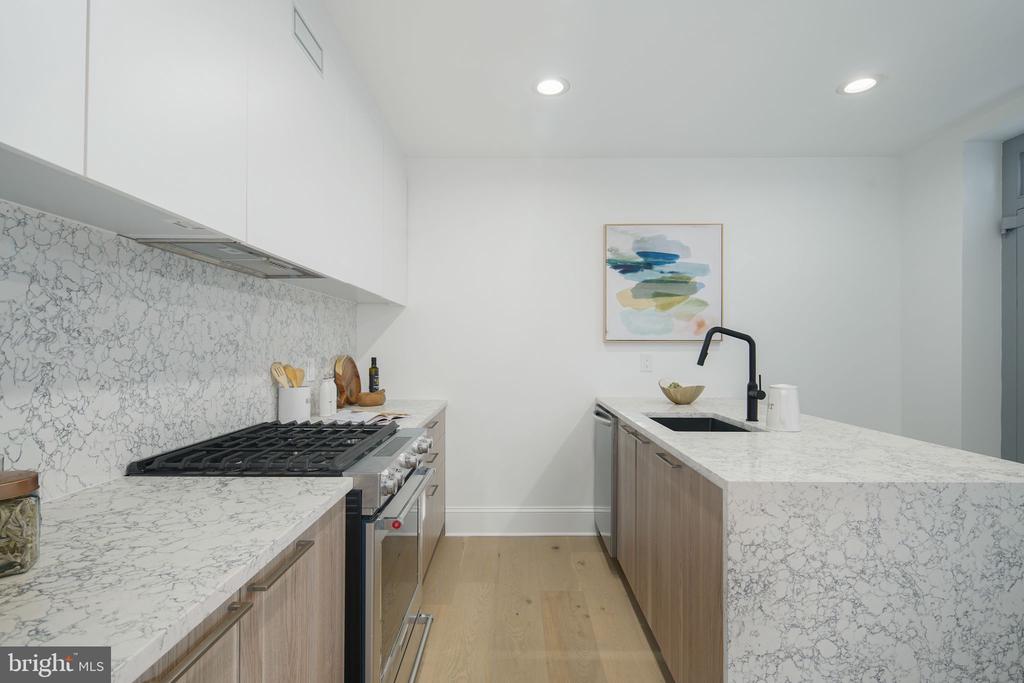
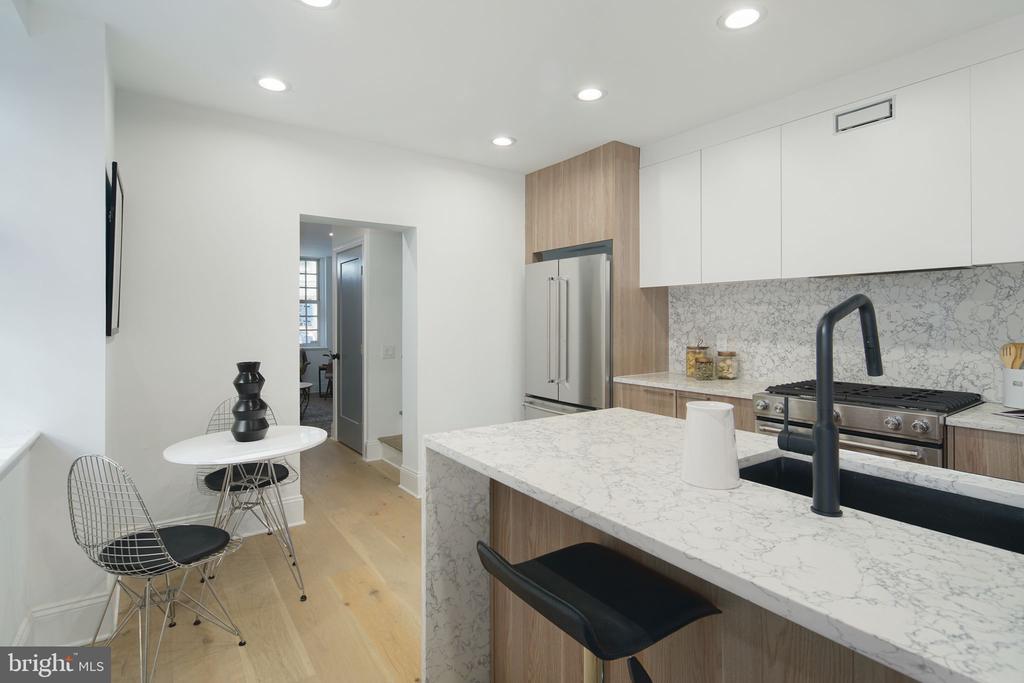
Modern kitchen with stainless steel appliances, bar counter, and stylish finishes
Dedicated dining area
Dramatic two-story living room
Private deck and garden -- perfect for relaxing or entertaining
Second Floor:
Spacious bedroom with dual closets
Full bathroom
Open loft space ideal for a home office, study, or optional third bedroom
Third Floor:
Large private bedroom suite
Full bathroom
Additional Features:
Central air conditioning
Washer and dryer in unit
Basement storage
Hardwood floors throughout

Located in Graduate Hospital, this home offers convenient access to Schuylkill River Park, South Street, Fitler Square, and Rittenhouse Square. You're also just minutes from the Avenue of the Arts, University City, Drexel University, and University of Pennsylvania.

This move-in-ready townhome combines comfort, style, and location -- schedule your showing today!

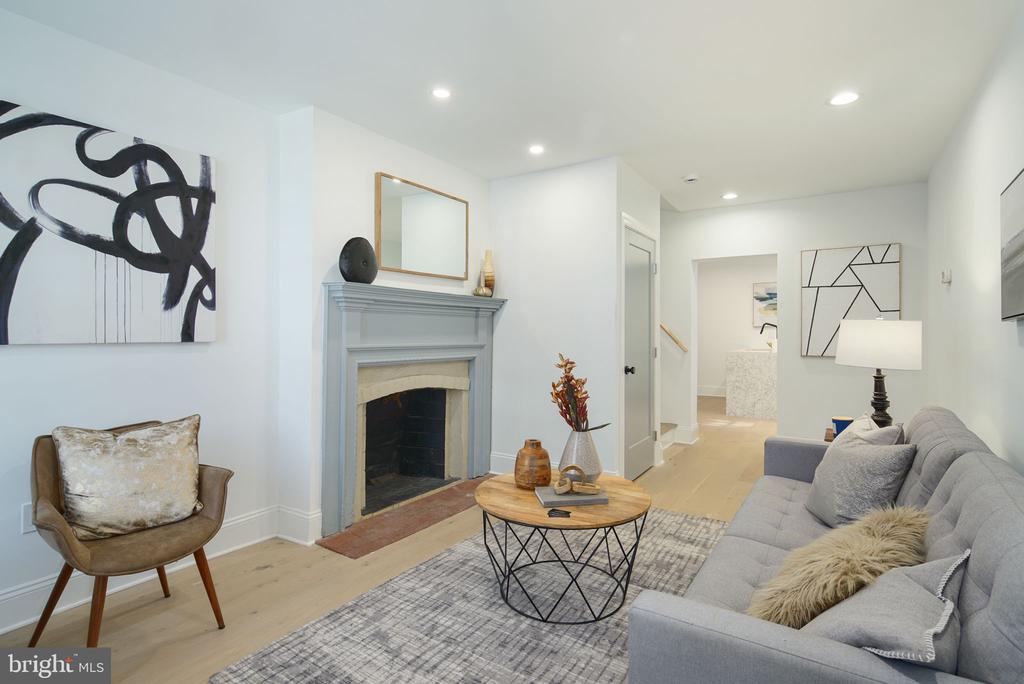
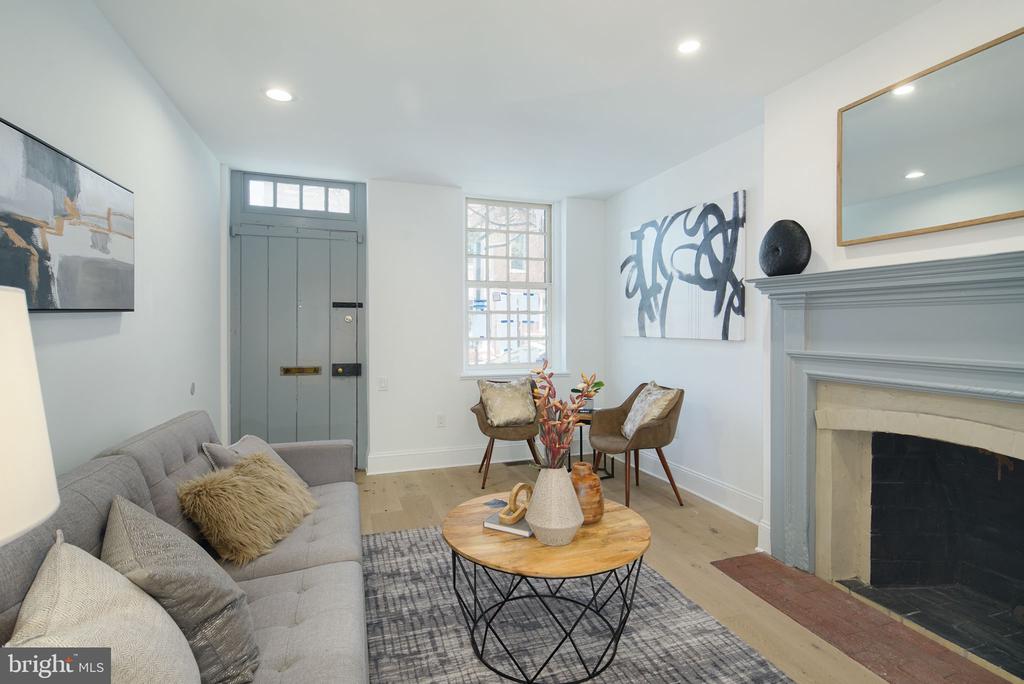
*Photos are of a similar property

Share Property

Location

2115 FITZWATER STREET, PHILADELPHIA, PA 19146

Status

Leased

Date Leased

February 28, 2026
Francis Mangubat

Francis Mangubat

TITLE

Managing Partner, Real Estate Agent

Property

Interior
Laundry room Upper Floor
Appliances Built-In Microwave, Dishwasher, Disposal, Microwave, Oven/Range - Electric, Refrigerator, Stainless Steel Appliances, Washer - Front Loading, Dryer - Front Loading
Flooring Wood, Ceramic Tile, Vinyl
Total Bedrooms: 3
Full Bathrooms: 2
Other Interior Features Ceiling Fan(s), Dining Area, Floor Plan - Open, Kitchen - Gourmet, Kitchen - Island, Recessed Lighting, Skylight(s), Bathroom - Stall Shower, Bathroom - Tub Shower, Upgraded Countertops, Walk-in Closet(s), Wood Floors
Area & Lot
Total area 2,094 Sq.Ft.
Lot Area 1,344 Sq.Ft.
Living area 2,094 Sq.Ft.
MLS® ID PAPH2584616
Year Built 1915
School District THE SCHOOL DISTRICT OF PHILADELPHIA
View Description City
Architecture Styles Straight Thru
Type Townhouse
Status Leased
Exterior
Stories 3
Pool No Pool
Air conditioning Central A/C, Ceiling Fan(s)
Heat type Forced Air
Disability Features None
Water Source Public
Sewer Public Sewer
Other Exterior Features Exterior Lighting, Sidewalks, Street Lights
Parking On Street
Lot Features Rear Yard
Roof Flat
Finance
Lease Price $6,000/mo

Philadelphia

Elevate Your Experience

Unlocked Powered by McCann is a team of experienced, licensed real estate agents serving the Philadelphia, PA metro area. With a proven track record of getting results quickly and a direct line of communication at all times.