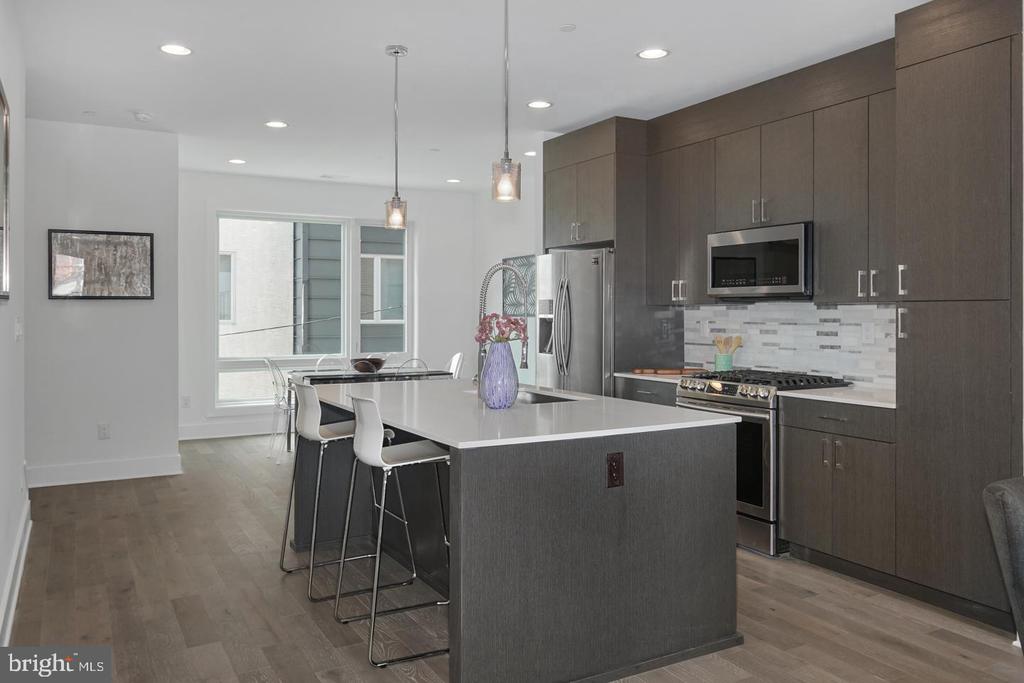
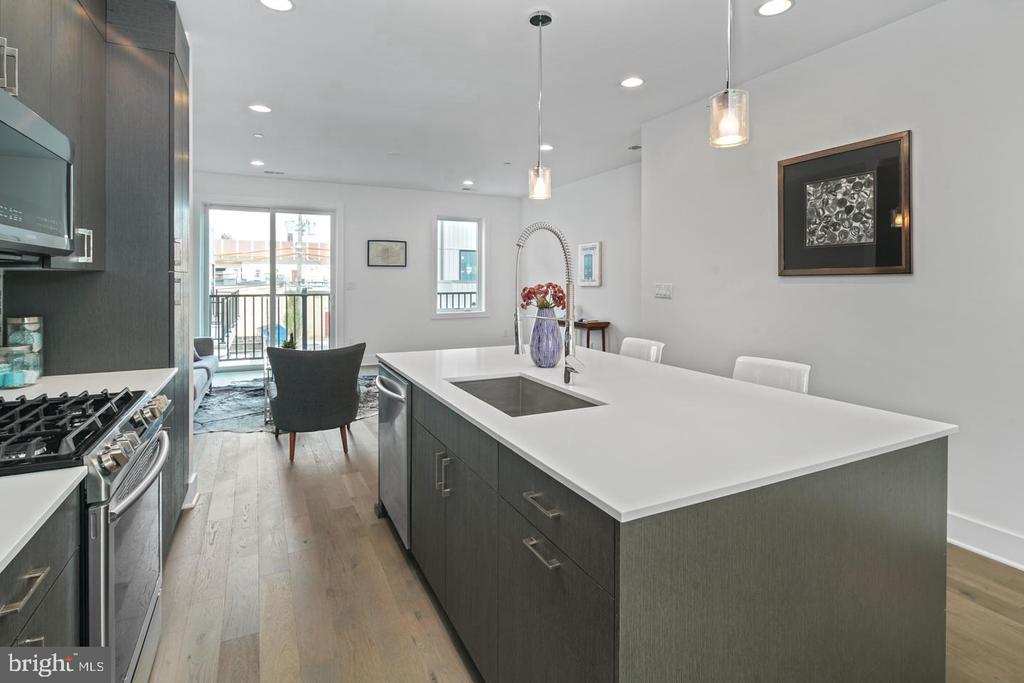
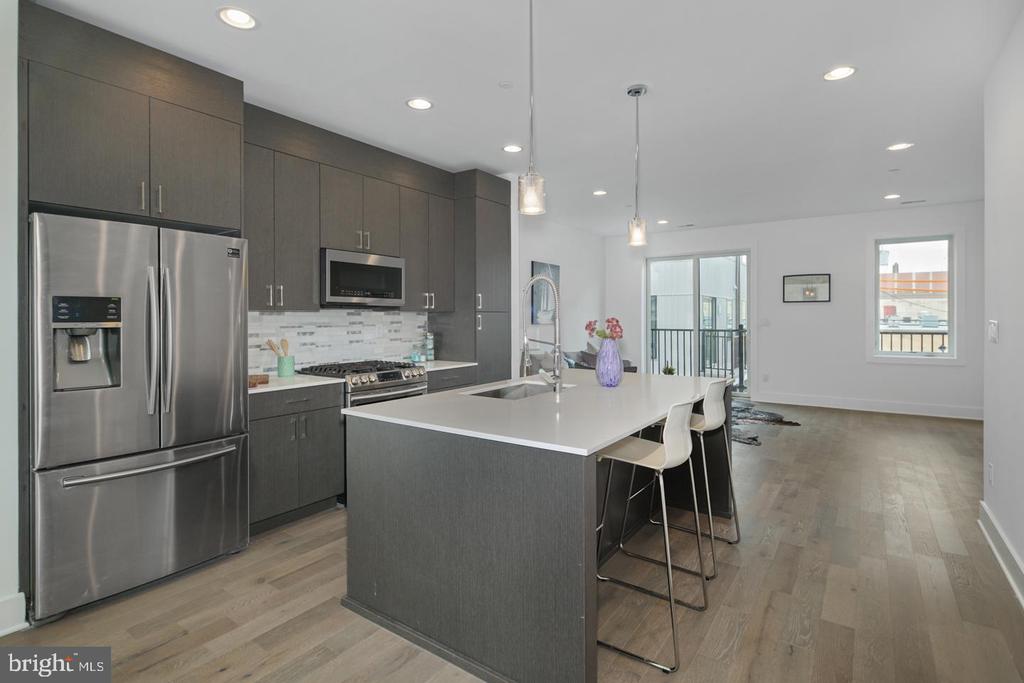
Modern kitchen with dark cabinetry, stainless steel appliances, and a large island with bar stools.
1421 S HANCOCK STREET
VIEW PHOTOS
$3,695/mo

1421 S HANCOCK STREET

3 Beds 4 Baths 897 Sq.Ft.

Description

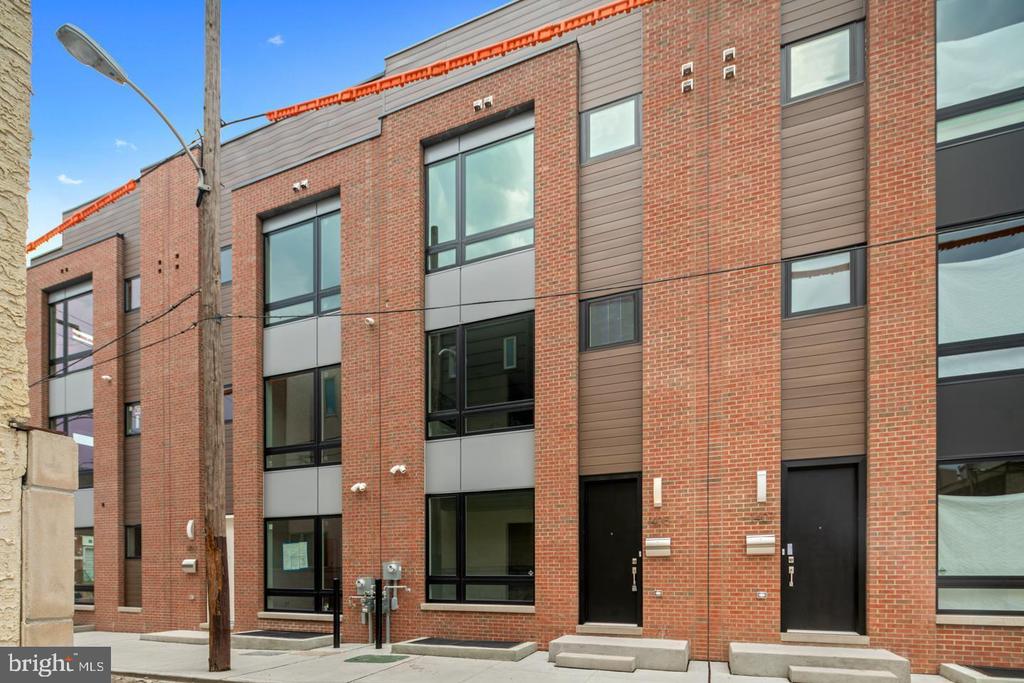
Welcome to Reed Estates, a stunning newer construction home in the heart of Pennsport offering over 2,500 square feet of thoughtfully designed living space and high-end finishes throughout.

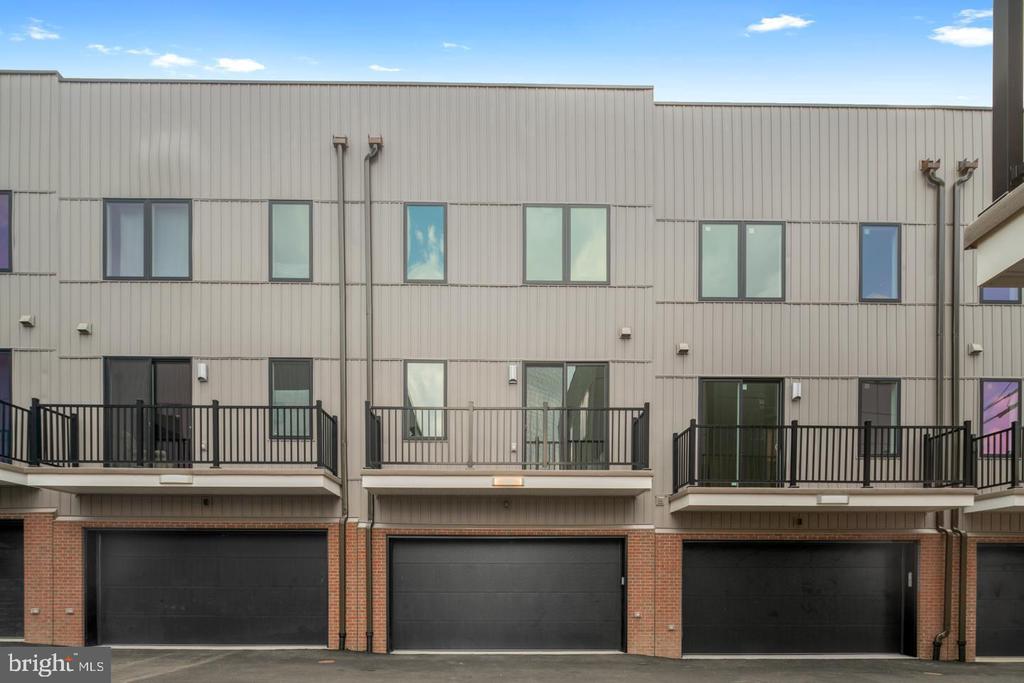
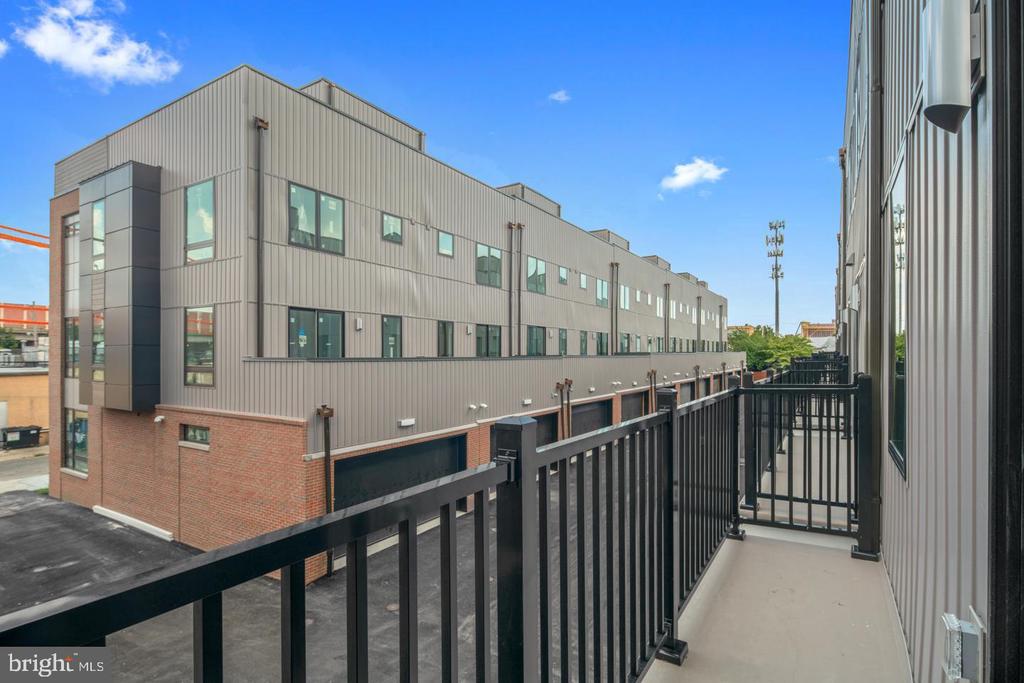
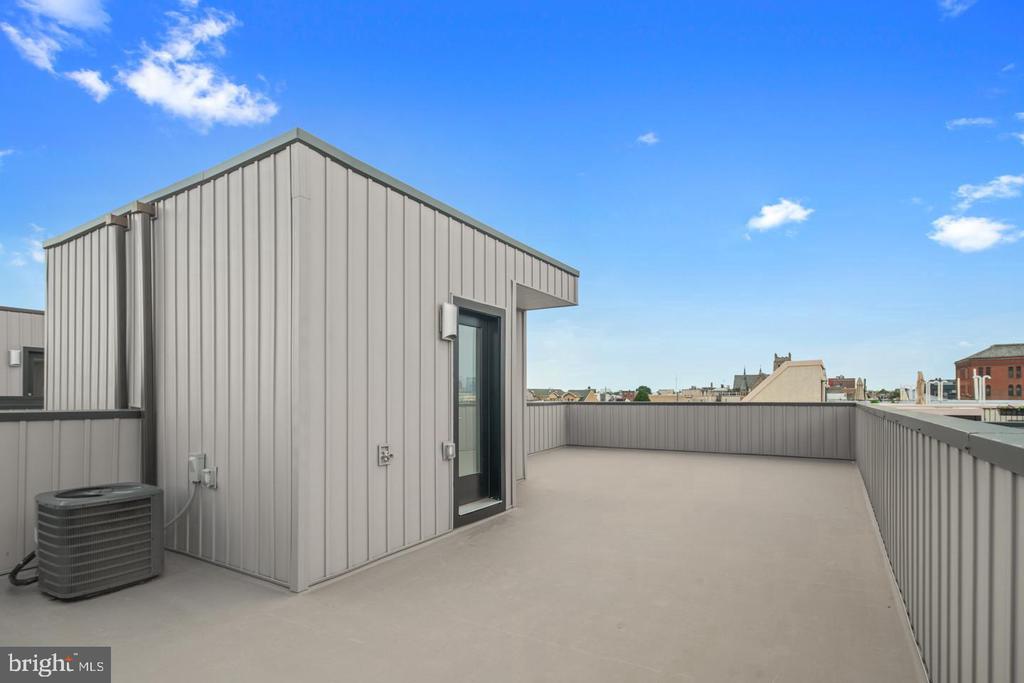
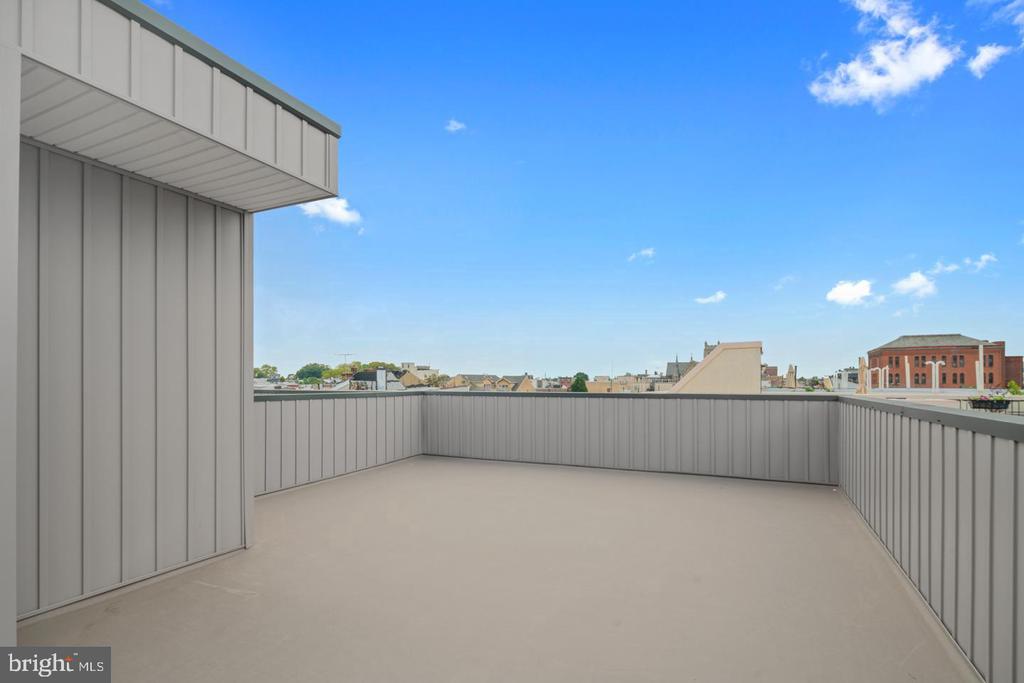
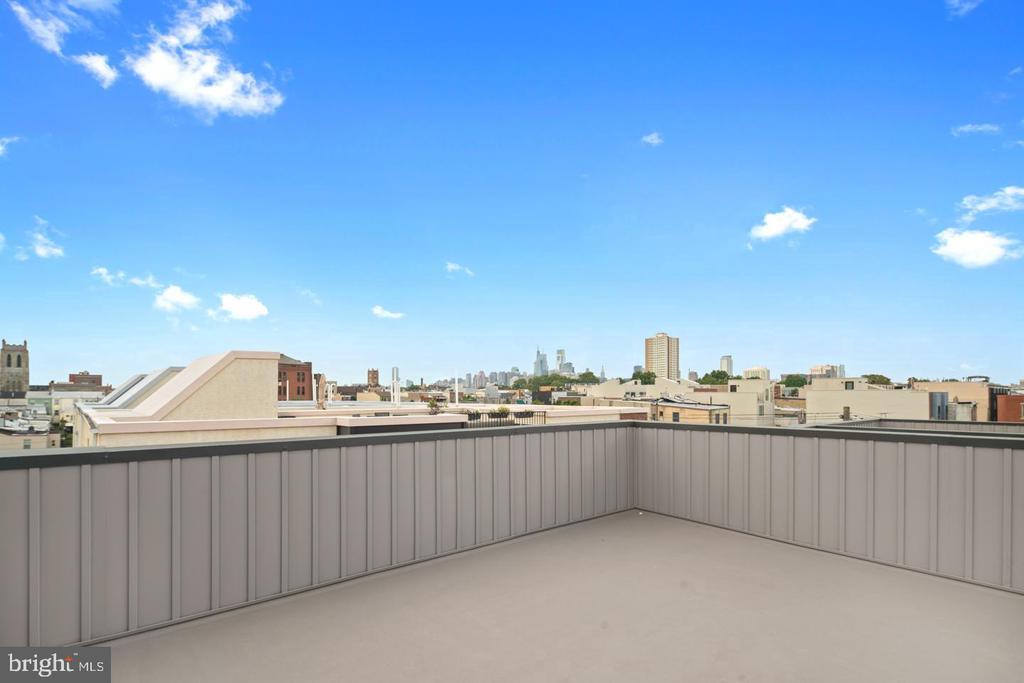
This spacious residence features 3 bedrooms, 3.5 bathrooms, a rare TWO-car garage, and multiple private outdoor spaces, including a balcony off the main living level and an expansive roof deck with breathtaking Center City skyline views--perfect for relaxing or entertaining.

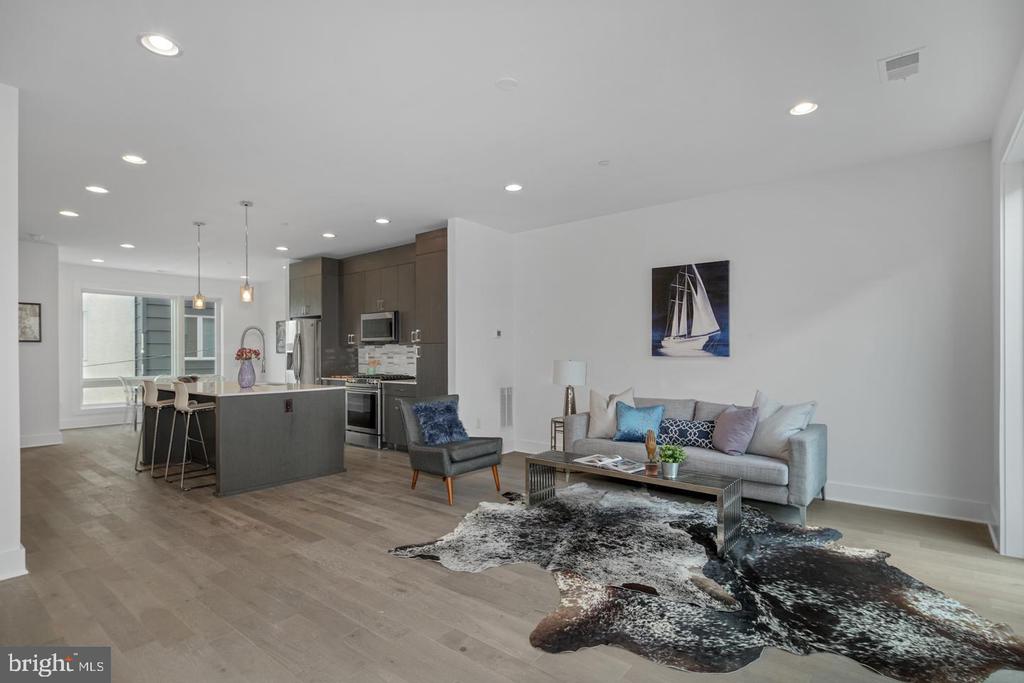
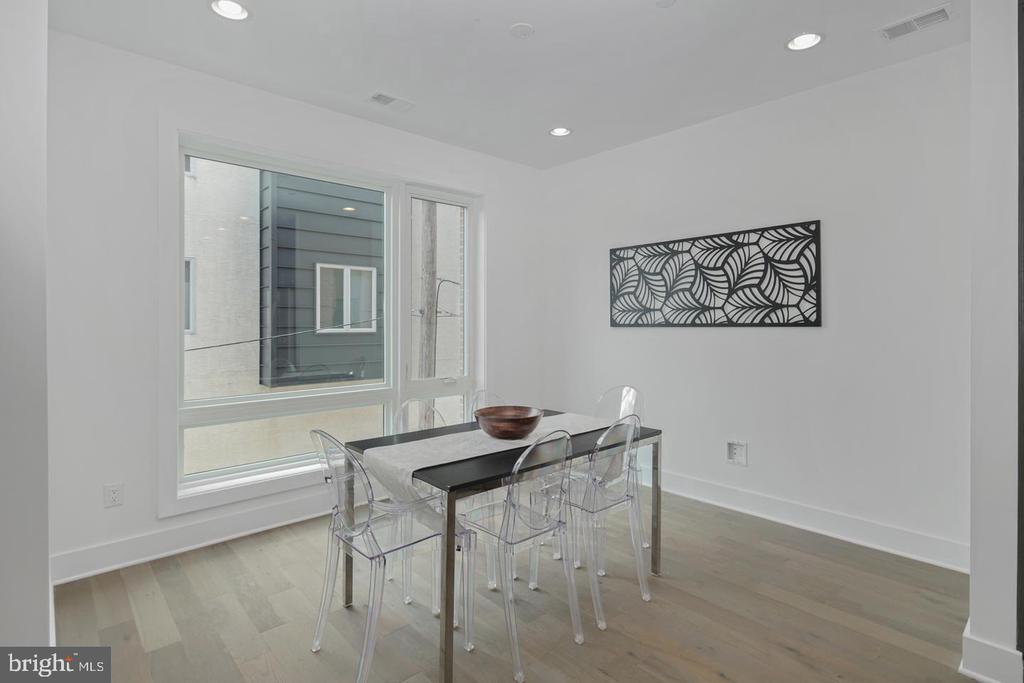
The open-concept main level is designed for both everyday living and hosting, with a bright living and dining area that flows seamlessly into a chef's kitchen complete with custom cabinetry, Samsung stainless steel appliances, granite countertops, and a large island with seating.

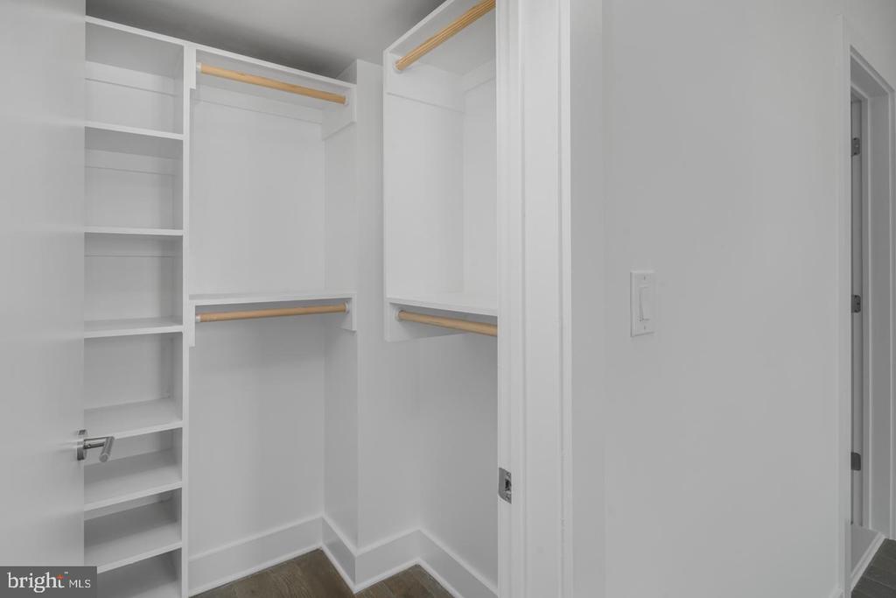
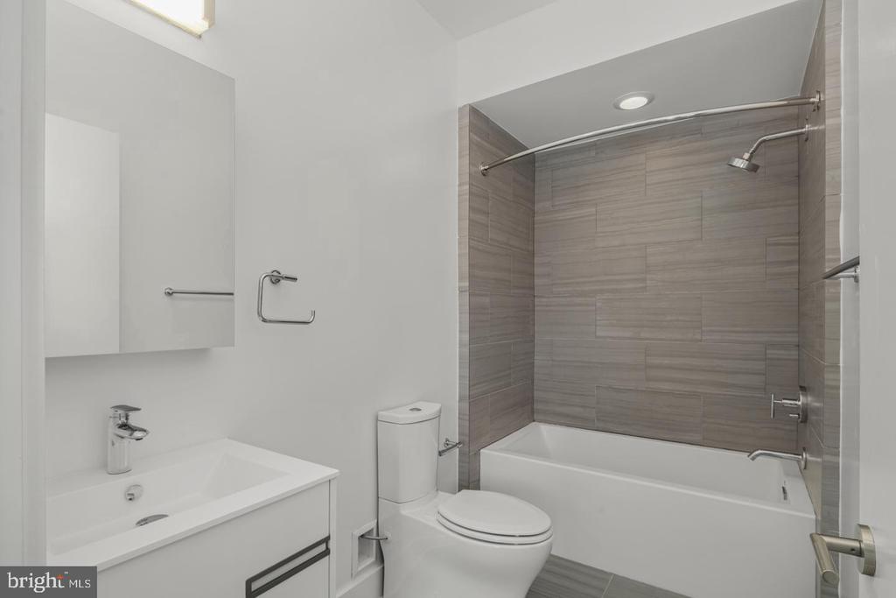
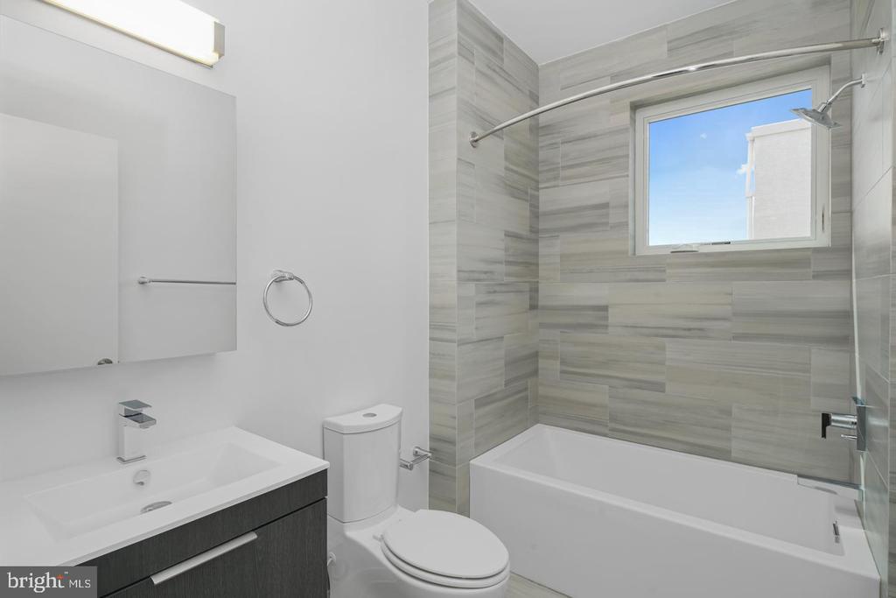
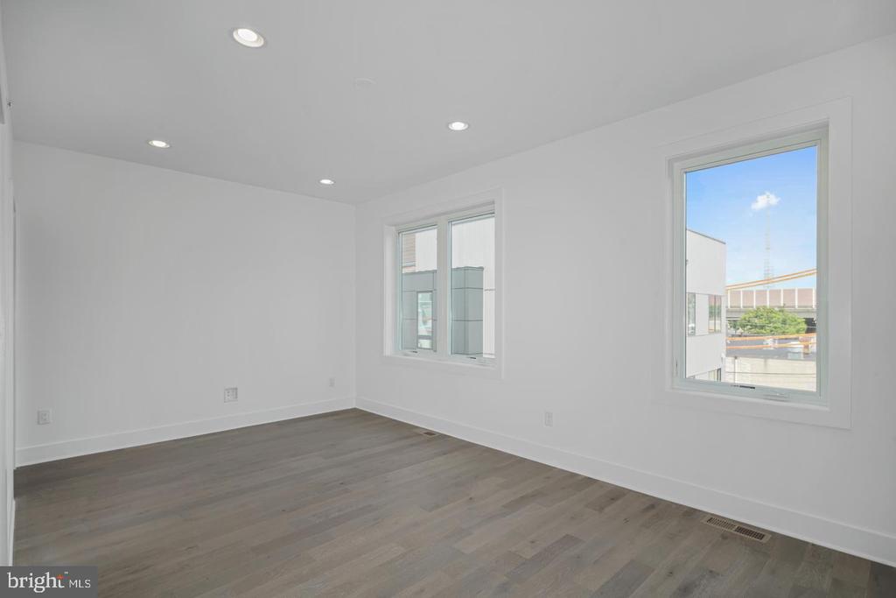
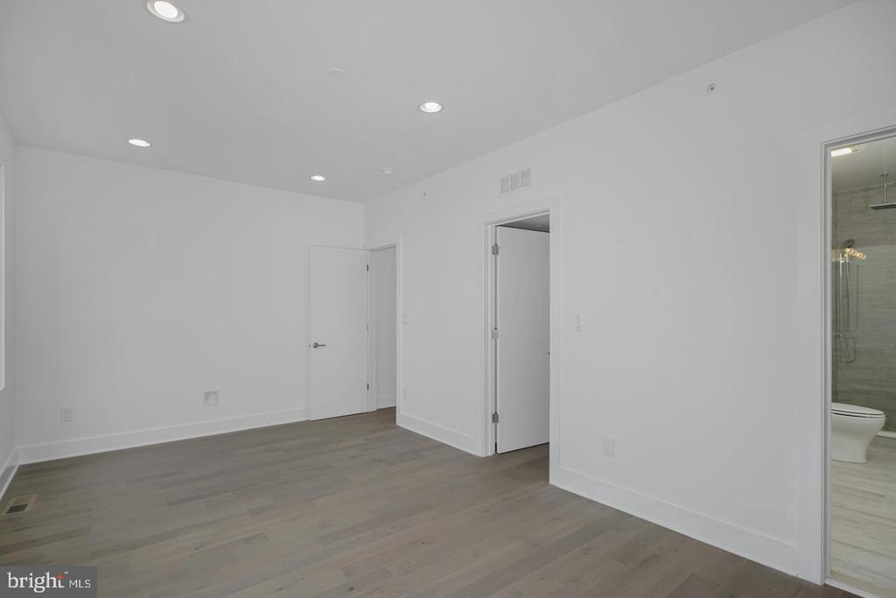
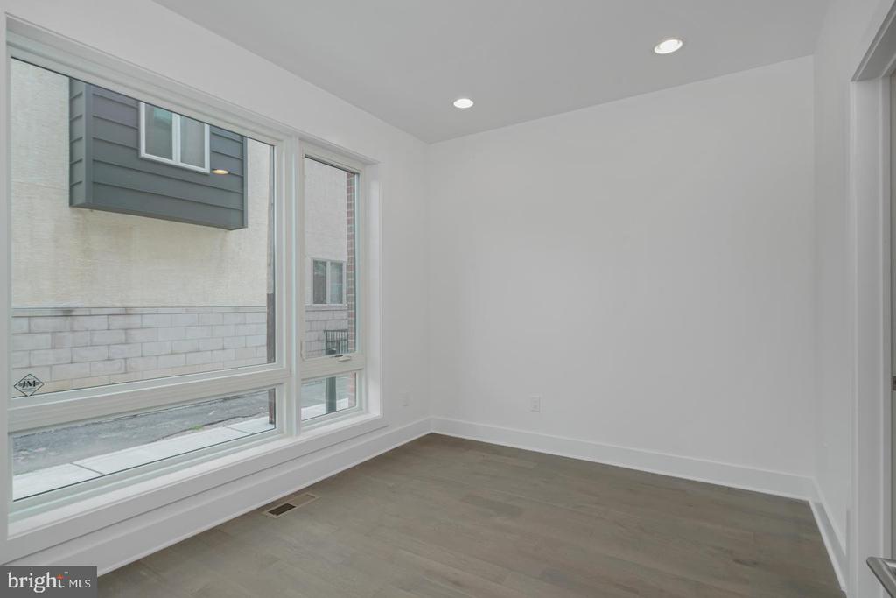
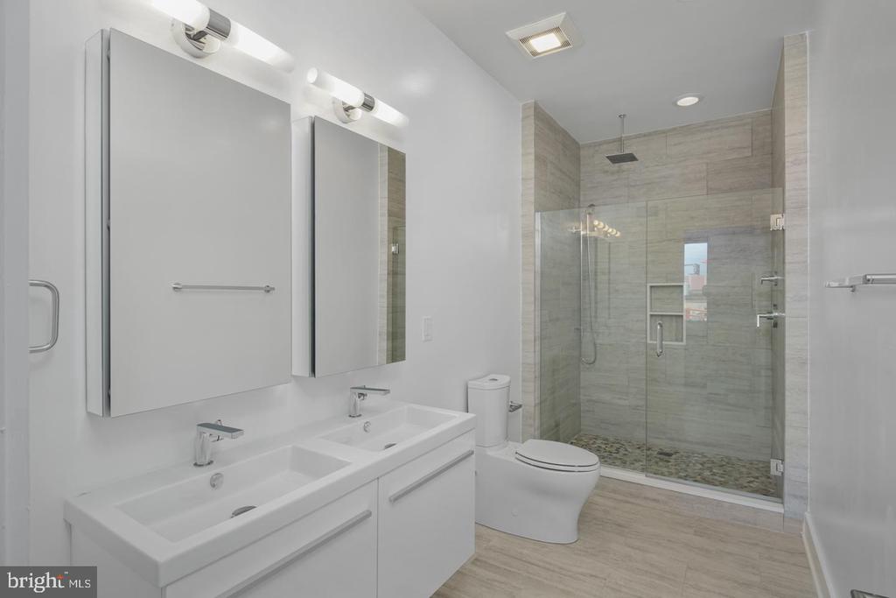
Upstairs, the primary suite offers a true retreat with a spa-inspired bathroom featuring a glass-enclosed shower with dual shower heads, including a rain shower, double vanity, and a generous walk-in closet. Two additional bedrooms and well-appointed bathrooms provide ample space and flexibility.

The fully finished lower level adds even more living space--ideal for a home office, gym, or media room.

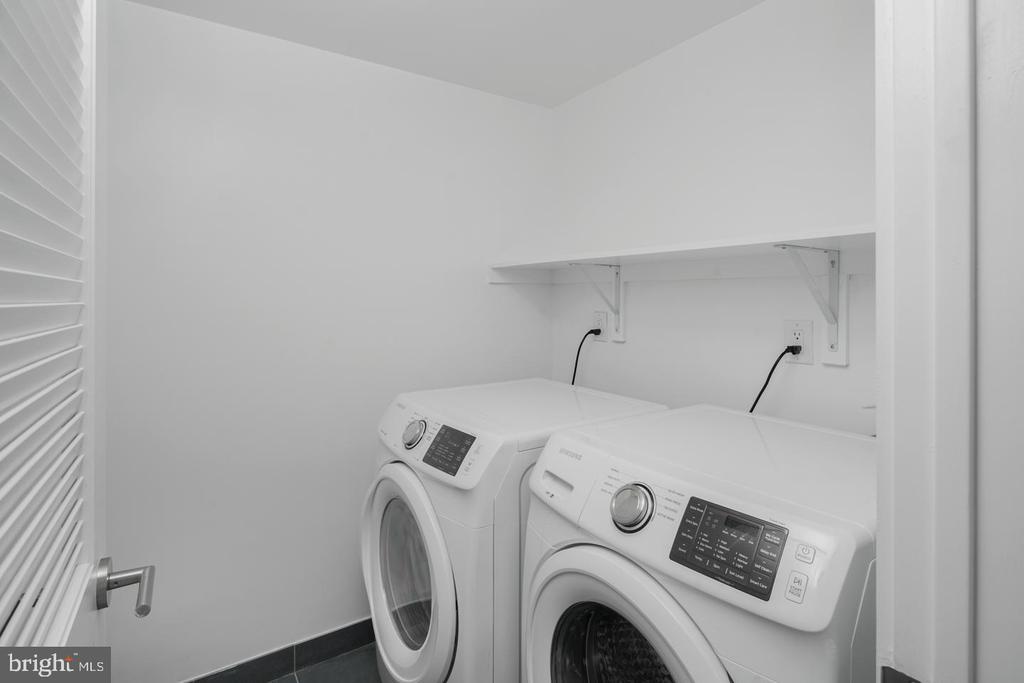
Additional highlights include hardwood flooring throughout, large-format porcelain tile in the basement and bathrooms, dual-zone energy-efficient HVAC, and a full laundry room with front-loading Samsung washer and dryer.

Located in one of Philadelphia's most vibrant neighborhoods, you'll enjoy easy access to local restaurants, cafes, shopping, and more.

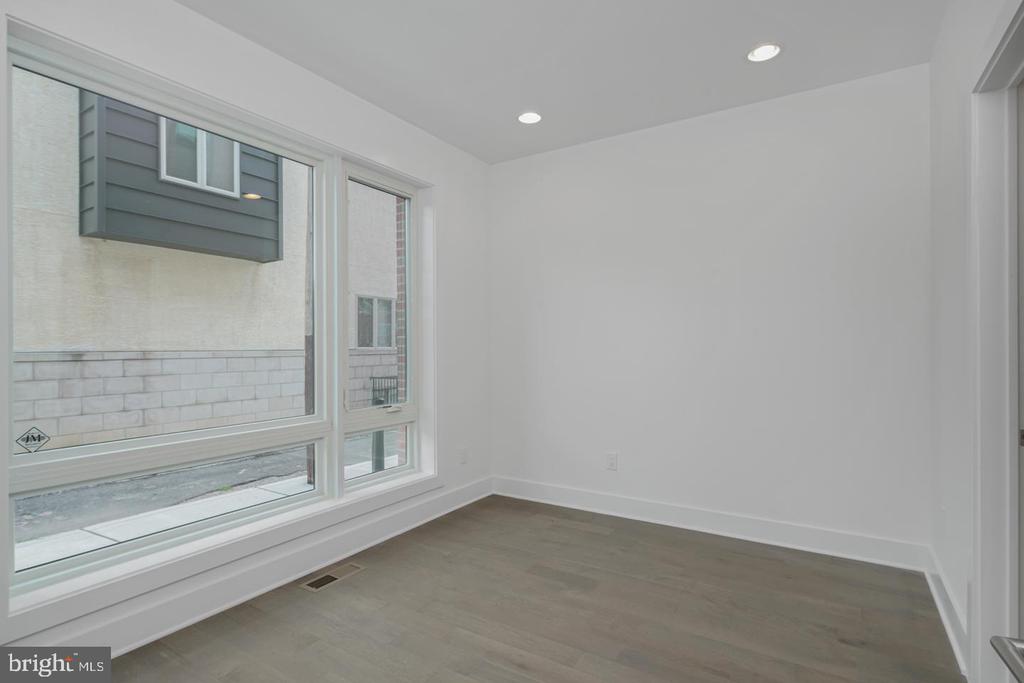
Applicants must be prepared to take occupancy within thirty (30) days of application approval. Applications submitted for timelines exceeding 30 days from approval may not be considered. Listing Images may be of a similar home in the development. Layout and/or finishes may vary.

Share Property

Location

1421 S HANCOCK STREET, PHILADELPHIA, PA 19147

Status

For Lease
Angela Calvanese

Angela Calvanese

TITLE

REALTOR®

Property

Interior
Total Bedrooms: 3
Half Bathrooms: 1
Full Bathrooms: 3
Area & Lot
Lot Area 897 Sq.Ft.
MLS® ID PAPH2678382
Year Built 2018
School District THE SCHOOL DISTRICT OF PHILADELPHIA
Architecture Styles Contemporary
Type Townhouse
Status For Lease
Exterior
Stories 3
Pool No Pool
Air conditioning Central A/C
Heat type Other
Disability Features 2 Access Exits
Water Source Public
Garage Space 2.0
Sewer Public Sewer
Parking Attached Garage
Finance
Lease Price $3,695/mo
image

Schedule a

We would love to show you our beautiful property. Please select your preferred date and time below. An agent will be in touch shortly to confirm your appointment.

Schedule a

We would love to show you our beautiful property. Please select your preferred date and time below. An agent will be in touch shortly to confirm your appointment.

Thank you for your interest in 1421 S HANCOCK STREET, PHILADELPHIA, PA 19147. We are reviewing your request and will be in touch shortly!

Philadelphia

Elevate Your Experience

Unlocked Powered by McCann is a team of experienced, licensed real estate agents serving the Philadelphia, PA metro area. With a proven track record of getting results quickly and a direct line of communication at all times.